FeelDesign LogoFeelDesign

樓層平面圖 混合媒材建築

Classic Living Room Interior
Classic Living Room Interior

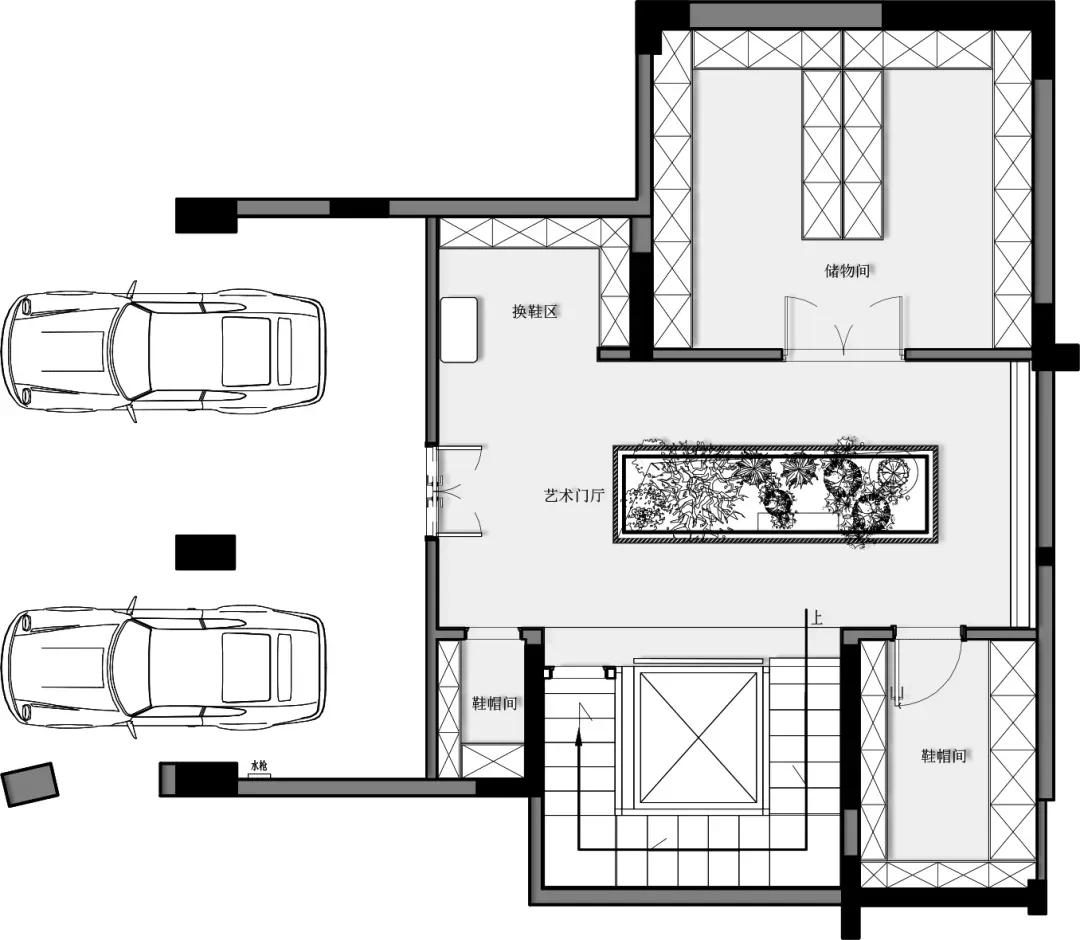
樓層平面圖呈現混合媒材元素的建築設計
樓層平面圖呈現混合媒材元素的建築設計

樓層平面圖 混合媒材建築

floor plan・mixed media・architecture

Floor plan showcasing architectural design with various mixed media elements

標籤

architecturaldesignfloor-planarchitecturemixed-media-elements

樓層平面圖 混合媒材建築

floor plan・mixed media・architecture

Floor plan showcasing architectural design with various mixed media elements

標籤

architecturaldesignfloor-planarchitecturemixed-media-elements

關於此設計

這張樓層平面圖以混合媒材呈現建築設計,線條清晰且富有層次。圖中運用不同媒材表現空間配置,營造專業且細膩的視覺效果。整體風格兼具技術性與藝術性,適合展示建築概念。

風格
floor plan
材質
mixed media
主題
architecture

更多設計靈感

  • 2D floor plan of a modern building with dining area, kitchen, bar, bathroom, and living spaces, featuring multiple chairs and a functional layout現代開放式客廳空間,含餐廳與廚房
  • 2D floor plan of a modern building with clean lines, neutral colors, and extensive use of concrete and glass, featuring ample natural light and a sophisticated atmosphere混凝土與玻璃的現代商業空間
  • Detailed modern floor plan of a shopping center with various rooms and spaces, including a lounge area and bar counter現代購物中心平面圖
  • 2D floor plan of a modern restaurant with various rooms and spaces labeled, featuring clear lines, minimalistic design, and predominantly white materials現代餐廳平面圖
  • 2D floor plan of a modern space with clean lines, minimalistic design, and neutral tones, featuring multiple dining tables and chairs, with natural and artificial light sources現代中性色調混合用途空間
  • A detailed 2D floor plan of a modern house with labeled rooms, including a kitchen, dining area, living room, and bedrooms, showcasing a clean and organized layout現代住宅平面圖,含廚房與臥室
  • 2D floor plan with modern open plan layout featuring concrete and wood materials, with a mix of open and enclosed spaces現代開放式格局,混凝土與木質材質
  • 2D floor plan of a modern office building with wood flooring, natural light, and clean lines現代辦公大樓平面圖

樓層平面圖 混合媒材建築

Classic Living Room Interior

Classic Living Room Interior

樓層平面圖呈現混合媒材元素的建築設計
樓層平面圖呈現混合媒材元素的建築設計

樓層平面圖 混合媒材建築

floor plan・mixed media・architecture

Floor plan showcasing architectural design with various mixed media elements

標籤

architecturaldesignfloor-planarchitecturemixed-media-elements

樓層平面圖 混合媒材建築

floor plan・mixed media・architecture

Floor plan showcasing architectural design with various mixed media elements

標籤

architecturaldesignfloor-planarchitecturemixed-media-elements

關於此設計

這張樓層平面圖以混合媒材呈現建築設計,線條清晰且富有層次。圖中運用不同媒材表現空間配置,營造專業且細膩的視覺效果。整體風格兼具技術性與藝術性,適合展示建築概念。

風格
floor plan
材質
mixed media
主題
architecture

更多設計靈感

  • 2D floor plan of a modern building with dining area, kitchen, bar, bathroom, and living spaces, featuring multiple chairs and a functional layout現代開放式客廳空間,含餐廳與廚房
  • 2D floor plan of a modern building with clean lines, neutral colors, and extensive use of concrete and glass, featuring ample natural light and a sophisticated atmosphere混凝土與玻璃的現代商業空間
  • Detailed modern floor plan of a shopping center with various rooms and spaces, including a lounge area and bar counter現代購物中心平面圖
  • 2D floor plan of a modern restaurant with various rooms and spaces labeled, featuring clear lines, minimalistic design, and predominantly white materials現代餐廳平面圖
  • 2D floor plan of a modern space with clean lines, minimalistic design, and neutral tones, featuring multiple dining tables and chairs, with natural and artificial light sources現代中性色調混合用途空間
  • A detailed 2D floor plan of a modern house with labeled rooms, including a kitchen, dining area, living room, and bedrooms, showcasing a clean and organized layout現代住宅平面圖,含廚房與臥室
  • 2D floor plan with modern open plan layout featuring concrete and wood materials, with a mix of open and enclosed spaces現代開放式格局,混凝土與木質材質
  • 2D floor plan of a modern office building with wood flooring, natural light, and clean lines現代辦公大樓平面圖