FeelDesign LogoFeelDesign

典雅住宅平面圖,黑白設計

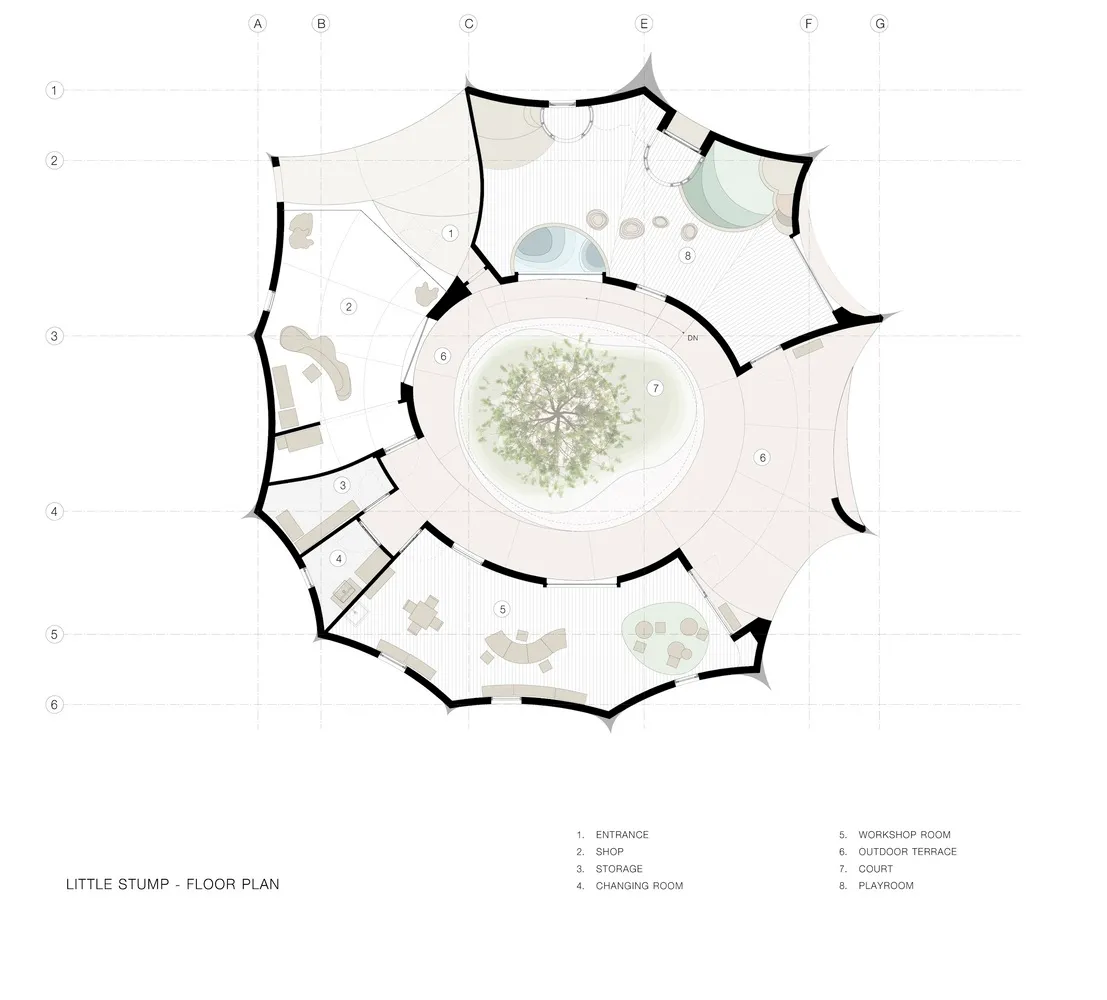
606㎡,泰國曼谷Little Stove & Little Stump 咖啡廳+兒童遊樂場

606㎡,泰國曼谷Little Stove & Little Stump 咖啡廳+兒童遊樂場

標註房間與空間的黑白住宅平面圖,展現精心規劃的布局

典雅住宅平面圖,黑白設計

floor plan

標籤

住宅平面圖典雅黑白精緻布局

典雅住宅平面圖,黑白設計

floor plan

標籤

住宅平面圖典雅黑白精緻布局

關於此設計

標註房間與空間的黑白住宅平面圖,展現精心規劃的布局

風格
floor plan

更多設計靈感

  • 3D axonometric floor plan of a modern apartment showing living room, bedrooms, and study, accompanied by seven large window elevation photos displaying views of a lake and city skyline.湖景公寓3D平面圖與窗景立面
  • Black and white architectural floor plan labeled PLANTA NIVEL 3, displaying the third-floor layout of a modern apartment including living room, dining area, kitchen, three bedrooms, bathrooms, and two terraces measuring 9.72 m² and 9.10 m².三樓公寓平面圖-雙露台設計
  • Isometric architectural line drawing of a commercial kitchen featuring a central cooking island, multiple storage units, and pass-through service counter.商業廚房中央島型等角平面圖
  • Black and white architectural floor plan of a ground floor restaurant featuring indoor dining rooms, a central kitchen, restrooms, and extensive outdoor courtyard seating with trees and planters.餐廳一樓平面圖附戶外庭院
  • Black and white architectural floor plan of a large two-story luxury villa measuring 14.99 meters in width, featuring a prominent circular living area, formal dining room, open kitchen, multiple seating zones, and staircases.寬敞別墅平面圖 含圓形客廳區
  • Black and white architectural floor plan of a modern single-story house featuring a central courtyard, living room, dining area, multiple bedrooms, and surrounding garden elements.現代住宅一樓平面圖與中央庭院
  • Detailed color-coded floor plan of a 444 square meter luxury restaurant featuring numbered functional zones, outdoor patio, and circulation paths with a north arrow indicator.444㎡ 豪華餐廳平面圖暨戶外用餐區
  • Four blue technical drawings on a white background arranged in a grid, showing pixel-art style floor plans and architectural diagrams with dimension labels of 200mm.像素藝術平面圖藍圖組合

典雅住宅平面圖,黑白設計

606㎡,泰國曼谷Little Stove & Little Stump 咖啡廳+兒童遊樂場

606㎡,泰國曼谷Little Stove & Little Stump 咖啡廳+兒童遊樂場

標註房間與空間的黑白住宅平面圖,展現精心規劃的布局

典雅住宅平面圖,黑白設計

floor plan

標籤

住宅平面圖典雅黑白精緻布局

典雅住宅平面圖,黑白設計

floor plan

標籤

住宅平面圖典雅黑白精緻布局

關於此設計

標註房間與空間的黑白住宅平面圖,展現精心規劃的布局

風格
floor plan

更多設計靈感

  • 3D axonometric floor plan of a modern apartment showing living room, bedrooms, and study, accompanied by seven large window elevation photos displaying views of a lake and city skyline.湖景公寓3D平面圖與窗景立面
  • Black and white architectural floor plan labeled PLANTA NIVEL 3, displaying the third-floor layout of a modern apartment including living room, dining area, kitchen, three bedrooms, bathrooms, and two terraces measuring 9.72 m² and 9.10 m².三樓公寓平面圖-雙露台設計
  • Isometric architectural line drawing of a commercial kitchen featuring a central cooking island, multiple storage units, and pass-through service counter.商業廚房中央島型等角平面圖
  • Black and white architectural floor plan of a ground floor restaurant featuring indoor dining rooms, a central kitchen, restrooms, and extensive outdoor courtyard seating with trees and planters.餐廳一樓平面圖附戶外庭院
  • Black and white architectural floor plan of a large two-story luxury villa measuring 14.99 meters in width, featuring a prominent circular living area, formal dining room, open kitchen, multiple seating zones, and staircases.寬敞別墅平面圖 含圓形客廳區
  • Black and white architectural floor plan of a modern single-story house featuring a central courtyard, living room, dining area, multiple bedrooms, and surrounding garden elements.現代住宅一樓平面圖與中央庭院
  • Detailed color-coded floor plan of a 444 square meter luxury restaurant featuring numbered functional zones, outdoor patio, and circulation paths with a north arrow indicator.444㎡ 豪華餐廳平面圖暨戶外用餐區
  • Four blue technical drawings on a white background arranged in a grid, showing pixel-art style floor plans and architectural diagrams with dimension labels of 200mm.像素藝術平面圖藍圖組合