FeelDesign LogoFeelDesign

平面圖:翻修前後對照

Sophisticated Floor Plan Interior
Sophisticated Floor Plan Interior

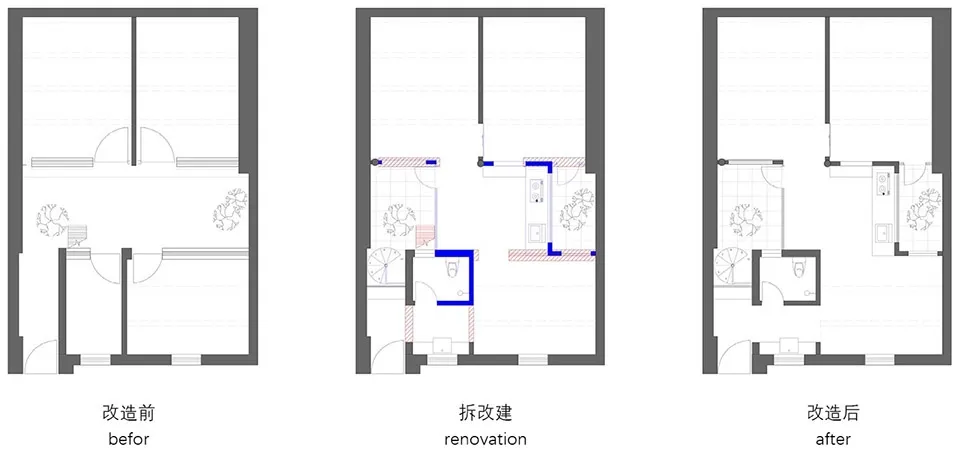
三張建築圖,呈現房屋平面圖在翻修不同階段的樣貌。

平面圖:翻修前後對照

floor plan・blueprint paper・remodeling before after

Architectural house remodeling showcasing before, renovation, after stages for renovation purpose

標籤

architectureremodelbefore_afterlayout_redesignhome_improvement

平面圖:翻修前後對照

floor plan・blueprint paper・remodeling before after

Architectural house remodeling showcasing before, renovation, after stages for renovation purpose

標籤

architectureremodelbefore_afterlayout_redesignhome_improvement

關於此設計

三張建築圖清楚標示房屋平面圖在翻修前、中、後三個階段的變化。圖面以簡潔線條呈現空間配置與動線調整,幫助觀者快速理解改造前後的差異。

風格
floor plan
材質
blueprint paper
主題
remodeling before after

更多設計靈感

  • Detailed floor plan of a mixed-style building with various rooms and spaces, well-lit with natural light through windows and skylights多風格辦公大樓多功能空間
  • Architectural drawing of a multi-level building with various rooms and a kitchen area, featuring linework, labels, and measurements多層建築樓層平面圖含廚房區域
  • 2D floor plan of a modern space with dining area, kitchen, and office spaces, featuring white walls and various furniture and elements現代多功能空間,結合餐廳、廚房與辦公室
  • 2D floor plan of a modern building with green lines indicating different areas, including a kitchen and bathroom現代建築綠色分區平面圖
  • 2D floor plan of a building interior with a mix of styles, featuring wood and concrete materials, and suggesting natural light through windows木石混搭風格建築室內設計
  • 2D floor plan of an office building with various rooms, including offices, seating areas, and restrooms, presented in a white and black color scheme辦公大樓平面圖
  • 2D floor plan of a modern hotel with dining area, kitchen, and multiple seating areas, featuring chairs, tables, and other furniture pieces現代飯店平面圖,含餐廳與座位區
  • A modern architectural floor plan with white walls, open areas, and well-defined spaces現代白色牆面開放式格局

平面圖:翻修前後對照

Sophisticated Floor Plan Interior

Sophisticated Floor Plan Interior

三張建築圖,呈現房屋平面圖在翻修不同階段的樣貌。

平面圖:翻修前後對照

floor plan・blueprint paper・remodeling before after

Architectural house remodeling showcasing before, renovation, after stages for renovation purpose

標籤

architectureremodelbefore_afterlayout_redesignhome_improvement

平面圖:翻修前後對照

floor plan・blueprint paper・remodeling before after

Architectural house remodeling showcasing before, renovation, after stages for renovation purpose

標籤

architectureremodelbefore_afterlayout_redesignhome_improvement

關於此設計

三張建築圖清楚標示房屋平面圖在翻修前、中、後三個階段的變化。圖面以簡潔線條呈現空間配置與動線調整,幫助觀者快速理解改造前後的差異。

風格
floor plan
材質
blueprint paper
主題
remodeling before after

更多設計靈感

  • Detailed floor plan of a mixed-style building with various rooms and spaces, well-lit with natural light through windows and skylights多風格辦公大樓多功能空間
  • Architectural drawing of a multi-level building with various rooms and a kitchen area, featuring linework, labels, and measurements多層建築樓層平面圖含廚房區域
  • 2D floor plan of a modern space with dining area, kitchen, and office spaces, featuring white walls and various furniture and elements現代多功能空間,結合餐廳、廚房與辦公室
  • 2D floor plan of a modern building with green lines indicating different areas, including a kitchen and bathroom現代建築綠色分區平面圖
  • 2D floor plan of a building interior with a mix of styles, featuring wood and concrete materials, and suggesting natural light through windows木石混搭風格建築室內設計
  • 2D floor plan of an office building with various rooms, including offices, seating areas, and restrooms, presented in a white and black color scheme辦公大樓平面圖
  • 2D floor plan of a modern hotel with dining area, kitchen, and multiple seating areas, featuring chairs, tables, and other furniture pieces現代飯店平面圖,含餐廳與座位區
  • A modern architectural floor plan with white walls, open areas, and well-defined spaces現代白色牆面開放式格局