FeelDesign LogoFeelDesign

一樓平面圖

Elegant Floor Plan Collection
Elegant Floor Plan Collection

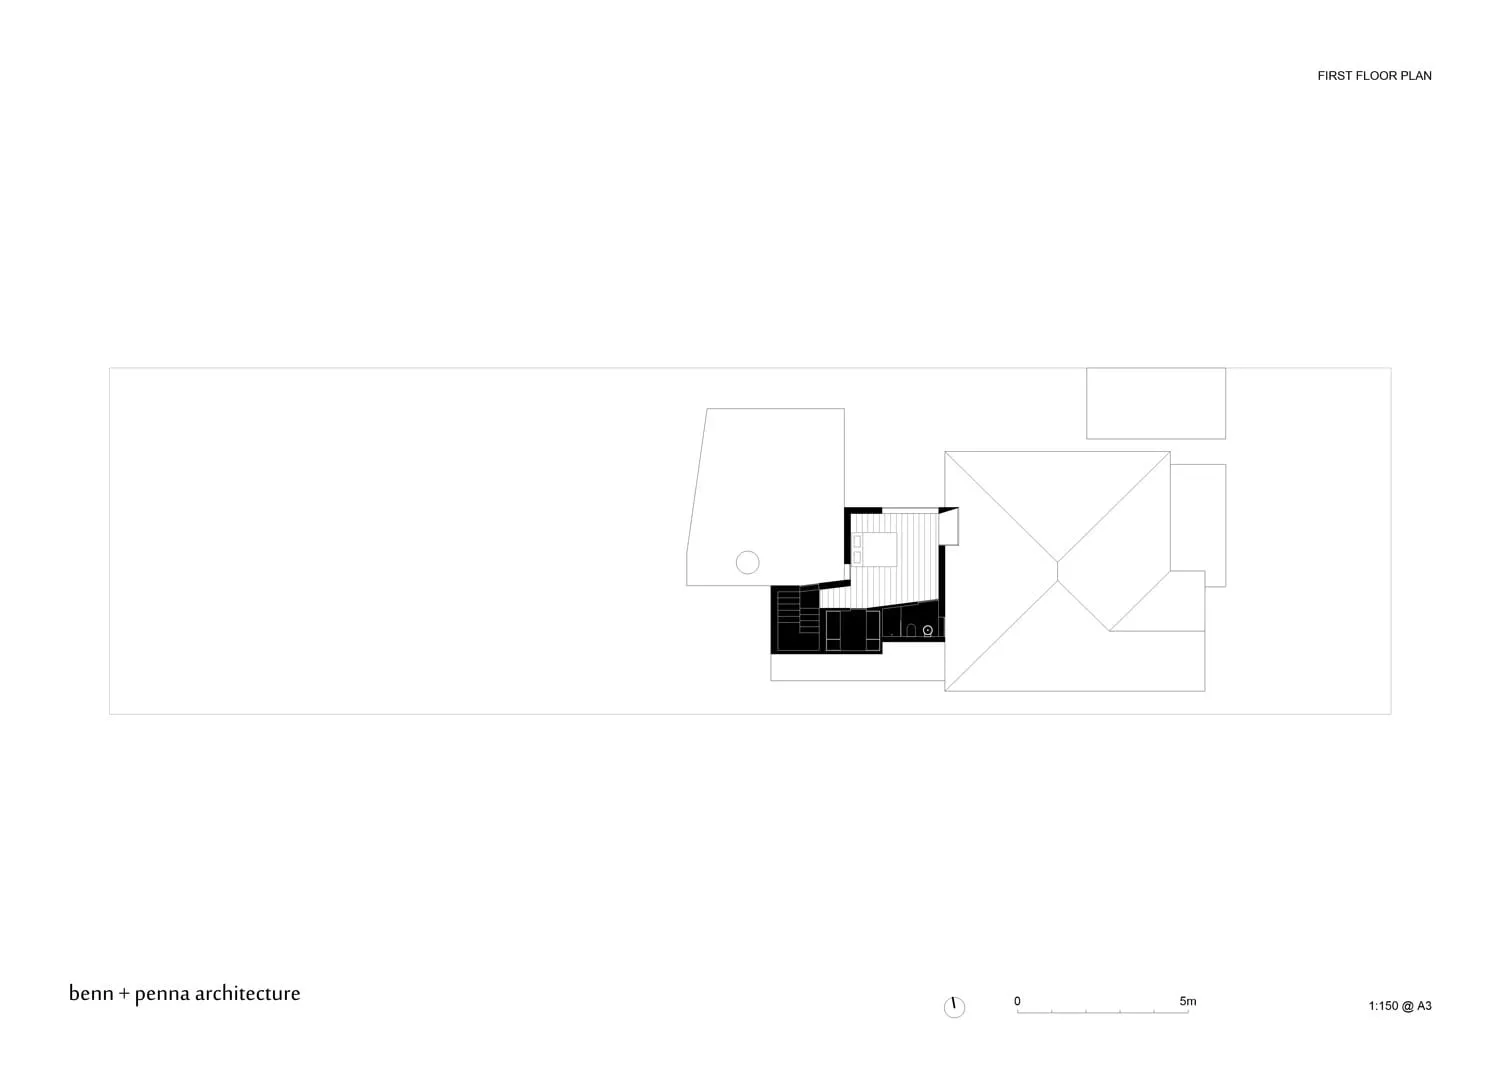
一樓建築平面圖,中央設有樓梯,周圍配置各個房間。

一樓平面圖

architecture・black and white・floor plan

Architecture Floor plan showcasing Room layout and function for Residential or commercial interior design

標籤

architecturefloor-planfirst-floor-planroom-layoutinterior-design

一樓平面圖

architecture・black and white・floor plan

Architecture Floor plan showcasing Room layout and function for Residential or commercial interior design

標籤

architecturefloor-planfirst-floor-planroom-layoutinterior-design

關於此設計

一樓平面圖以中央樓梯為核心,房間環繞其周圍。圖面清楚標示各空間配置,呈現簡潔的室內設計布局。

風格
architecture
材質
black and white
主題
floor plan

更多設計靈感

  • A modern wooden wine rack holding several bottles of wine.現代木製酒架
  • A wooden pier extending into the ocean with concrete structures in the background.海濱建築 碼頭 混凝土 木質 波浪
  • A couple sitting on a concrete rooftop with red cushions and a fire pit, overlooking a scenic landscape建築屋頂景觀與混凝土長椅
  • 城市书房的外墙设计,采用木质结构和大面积玻璃窗。城市书房外墙
  • A woman standing on a modern residential balcony with concrete and glass elements.現代住宅陽台 混凝土與玻璃元素
  • Modern treehouse hotel with glass walls and metal structure amidst a forest setting.現代樹屋飯店的金屬與玻璃設計
  • Isometric architectural drawing of a modern house with industrial and minimalist design features.現代工業極簡風格住宅平面圖
  • A modern interior space featuring metallic perforated panels.現代室內金屬穿孔板設計

一樓平面圖

Elegant Floor Plan Collection

Elegant Floor Plan Collection

一樓建築平面圖,中央設有樓梯,周圍配置各個房間。

一樓平面圖

architecture・black and white・floor plan

Architecture Floor plan showcasing Room layout and function for Residential or commercial interior design

標籤

architecturefloor-planfirst-floor-planroom-layoutinterior-design

一樓平面圖

architecture・black and white・floor plan

Architecture Floor plan showcasing Room layout and function for Residential or commercial interior design

標籤

architecturefloor-planfirst-floor-planroom-layoutinterior-design

關於此設計

一樓平面圖以中央樓梯為核心,房間環繞其周圍。圖面清楚標示各空間配置,呈現簡潔的室內設計布局。

風格
architecture
材質
black and white
主題
floor plan

更多設計靈感

  • A modern wooden wine rack holding several bottles of wine.現代木製酒架
  • A wooden pier extending into the ocean with concrete structures in the background.海濱建築 碼頭 混凝土 木質 波浪
  • A couple sitting on a concrete rooftop with red cushions and a fire pit, overlooking a scenic landscape建築屋頂景觀與混凝土長椅
  • 城市书房的外墙设计,采用木质结构和大面积玻璃窗。城市书房外墙
  • A woman standing on a modern residential balcony with concrete and glass elements.現代住宅陽台 混凝土與玻璃元素
  • Modern treehouse hotel with glass walls and metal structure amidst a forest setting.現代樹屋飯店的金屬與玻璃設計
  • Isometric architectural drawing of a modern house with industrial and minimalist design features.現代工業極簡風格住宅平面圖
  • A modern interior space featuring metallic perforated panels.現代室內金屬穿孔板設計