樓層平面圖 黑白設計圖

Industrial Floor Plan Collection
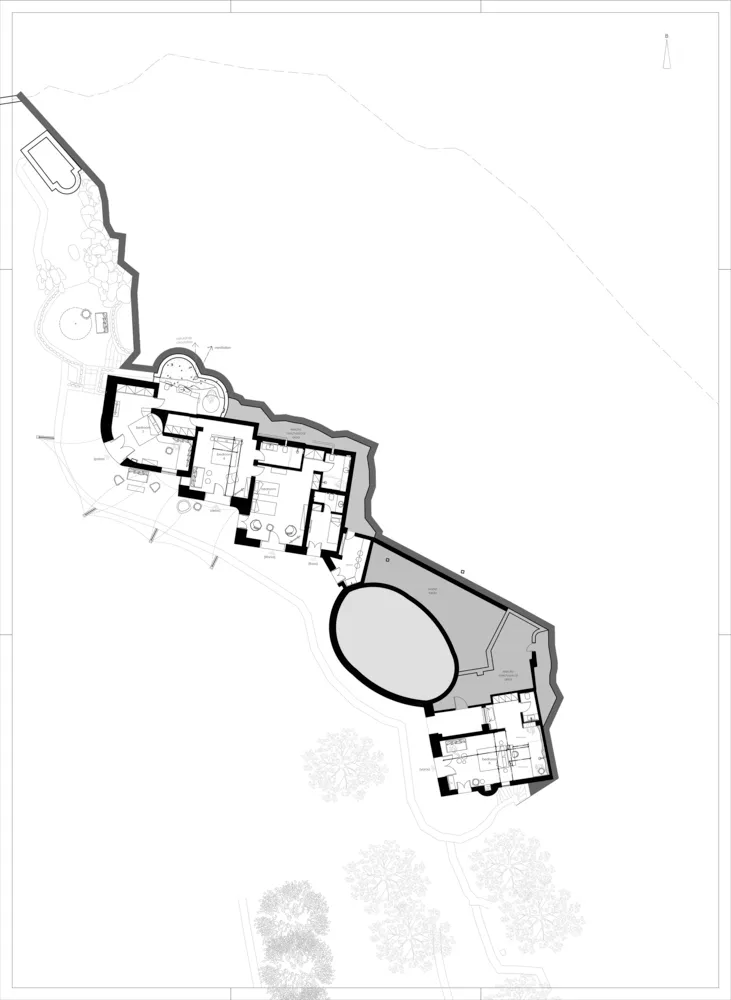
樓層平面圖 黑白設計圖
architecture・graphite paper・floor plan
Modern architectural design featuring open spaces and integrated outdoor areas for optimized living experience.
樓層平面圖 黑白設計圖
architecture・graphite paper・floor plan
Modern architectural design featuring open spaces and integrated outdoor areas for optimized living experience.
關於此設計
這張黑白建築平面圖以精細線條呈現整體空間配置,清晰標示各區域的尺寸與動線。圖面採用高對比的黑色線條與純白背景,營造專業且簡潔的設計氛圍。
- 材質
- graphite paper
- 主題
- floor plan