FeelDesign LogoFeelDesign

平面圖 - 混搭材質

Chic Floor Plan Project
Chic Floor Plan Project

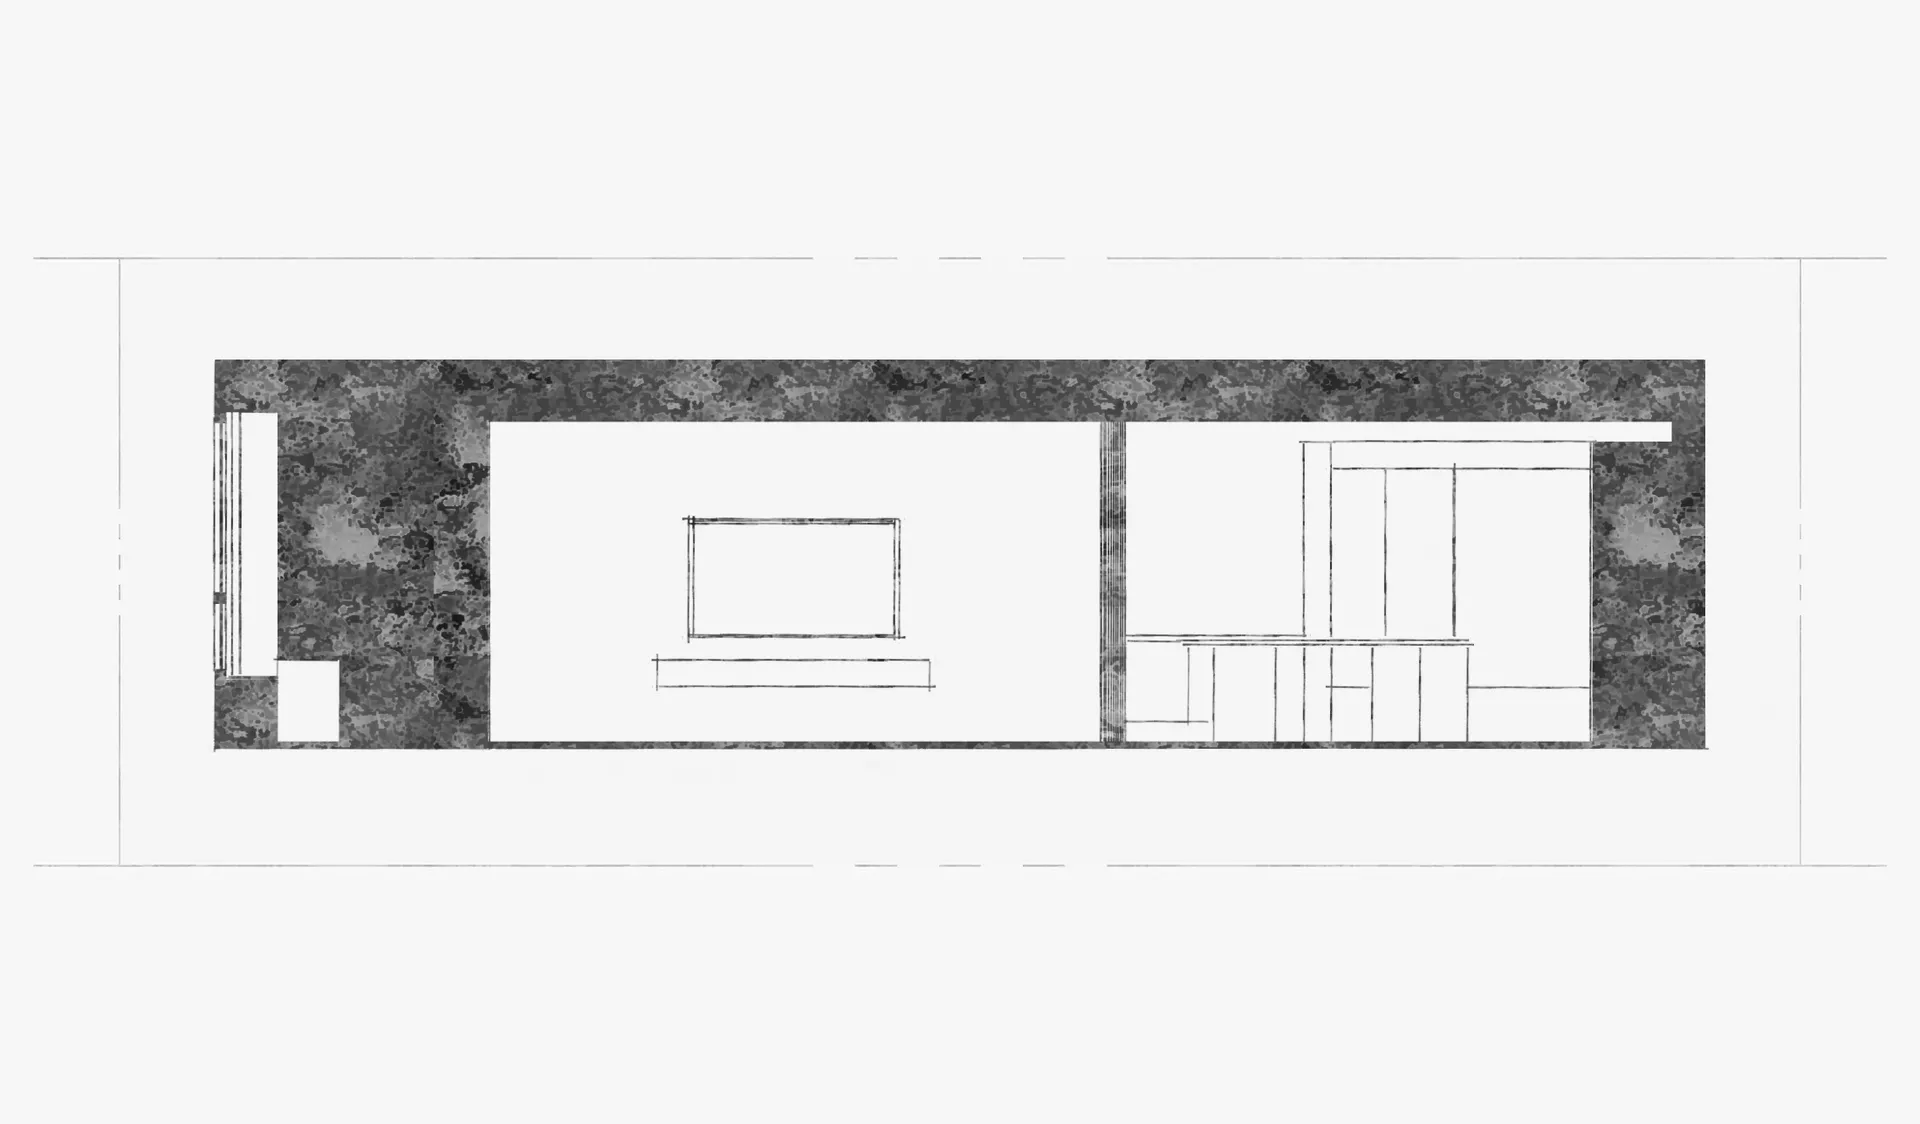
平面圖展示混搭材質與功能分區的配置。
平面圖展示混搭材質與功能分區的配置。

平面圖 - 混搭材質

architecture・mixed media・floor plan

Functional zones and mixed materials feature prominently in this floor plan for elegant and versatile living spaces.

標籤

architecturemixed-materialsfloor-planfunctional-zoneselegant

平面圖 - 混搭材質

architecture・mixed media・floor plan

Functional zones and mixed materials feature prominently in this floor plan for elegant and versatile living spaces.

標籤

architecturemixed-materialsfloor-planfunctional-zoneselegant

關於此設計

此平面圖呈現混搭材質的空間配置,清楚劃分各功能區域。整體風格優雅,強調材質變化與實用分區。

風格
architecture
材質
mixed media
主題
floor plan

更多設計靈感

  • A detailed architectural floor plan of a three-level residential home, showing the layout and design of each level.三層住宅室內平面圖
  • Traditional Chinese courtyard with wooden structures, glass walls, and stone elements.傳統中式庭院
  • A close-up of a blue metal grid ceiling with a recessed light fixture.金屬屋頂格柵燈光
  • Unoccupied architectural space with a metallic grid structure金屬格柵空間構圖
  • A modern interior space with perforated metal walls and a geometric floor pattern.穿孔金屬室內設計
  • A modern office space featuring wood, concrete, and glass, with an open-plan design and various functional areas.現代辦公空間
  • Outdoor view of a brick storefront with an open door, showcasing retail merchandise inside.磚造零售店面外觀
  • Modern shopping center interior with concrete flooring and minimalist design.現代購物中心混凝土

平面圖 - 混搭材質

Chic Floor Plan Project

Chic Floor Plan Project

平面圖展示混搭材質與功能分區的配置。
平面圖展示混搭材質與功能分區的配置。

平面圖 - 混搭材質

architecture・mixed media・floor plan

Functional zones and mixed materials feature prominently in this floor plan for elegant and versatile living spaces.

標籤

architecturemixed-materialsfloor-planfunctional-zoneselegant

平面圖 - 混搭材質

architecture・mixed media・floor plan

Functional zones and mixed materials feature prominently in this floor plan for elegant and versatile living spaces.

標籤

architecturemixed-materialsfloor-planfunctional-zoneselegant

關於此設計

此平面圖呈現混搭材質的空間配置,清楚劃分各功能區域。整體風格優雅,強調材質變化與實用分區。

風格
architecture
材質
mixed media
主題
floor plan

更多設計靈感

  • A detailed architectural floor plan of a three-level residential home, showing the layout and design of each level.三層住宅室內平面圖
  • Traditional Chinese courtyard with wooden structures, glass walls, and stone elements.傳統中式庭院
  • A close-up of a blue metal grid ceiling with a recessed light fixture.金屬屋頂格柵燈光
  • Unoccupied architectural space with a metallic grid structure金屬格柵空間構圖
  • A modern interior space with perforated metal walls and a geometric floor pattern.穿孔金屬室內設計
  • A modern office space featuring wood, concrete, and glass, with an open-plan design and various functional areas.現代辦公空間
  • Outdoor view of a brick storefront with an open door, showcasing retail merchandise inside.磚造零售店面外觀
  • Modern shopping center interior with concrete flooring and minimalist design.現代購物中心混凝土