FeelDesign LogoFeelDesign

平面圖

Classic Floor Plan Collection
Classic Floor Plan Collection

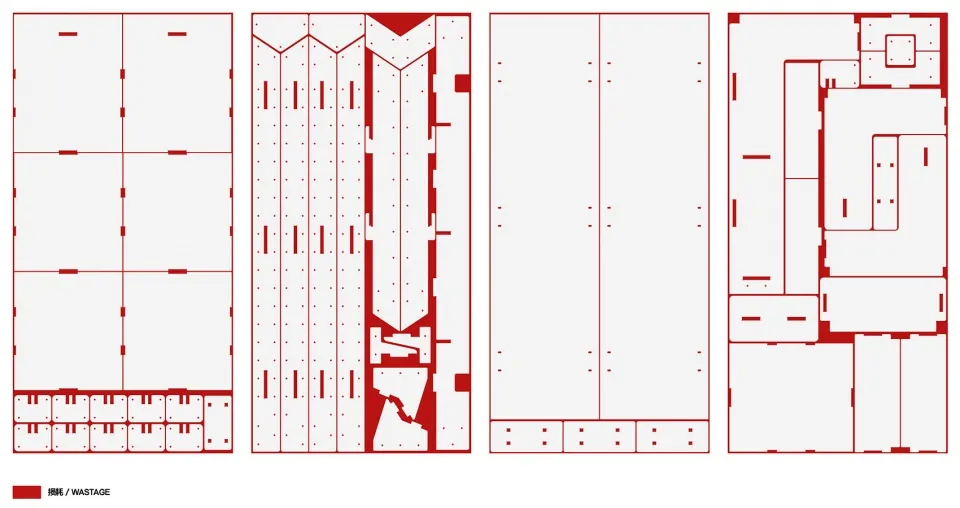
帶有標記區域與配置的平面圖布局。
帶有標記區域與配置的平面圖布局。

平面圖

architecture・blueprint・interior

Architecture design showing the floor layout for a specific building.

標籤

建築平面視圖室內藍圖設計

平面圖

architecture・blueprint・interior

Architecture design showing the floor layout for a specific building.

標籤

建築平面視圖室內藍圖設計

關於此設計

這張平面圖清楚標示各區域配置,呈現室內空間的整體布局。圖中以藍圖風格呈現,方便設計師與業主快速掌握格局。

風格
architecture
材質
blueprint
主題
interior

更多設計靈感

  • A rendering of a house exterior showcasing brick and glass materials.磚牆玻璃住宅外觀渲染圖
  • A modern residential interior with stone walls and a concrete ceiling, surrounded by lush greenery in a forest setting.石材混凝土住宅室內
  • A detailed 2D architectural drawing of a residential floor plan with labeled rooms and spaces.住宅平面圖
  • A modern commercial space with glass windows showcasing contemporary architecture.現代商業空間玻璃窗
  • A modern restaurant interior with glass walls and white walls現代玻璃牆餐廳室內
  • A detailed 2D architectural floor plan of a modern residential living space.現代住宅平面圖
  • A detailed architectural plan with steps for combining and multiplying iwan features into building designs.建築流程圖
  • A minimalist bedroom with curved walls, white palette, and wooden furniture.極簡臥室建築細節

平面圖

Classic Floor Plan Collection

Classic Floor Plan Collection

帶有標記區域與配置的平面圖布局。
帶有標記區域與配置的平面圖布局。

平面圖

architecture・blueprint・interior

Architecture design showing the floor layout for a specific building.

標籤

建築平面視圖室內藍圖設計

平面圖

architecture・blueprint・interior

Architecture design showing the floor layout for a specific building.

標籤

建築平面視圖室內藍圖設計

關於此設計

這張平面圖清楚標示各區域配置,呈現室內空間的整體布局。圖中以藍圖風格呈現,方便設計師與業主快速掌握格局。

風格
architecture
材質
blueprint
主題
interior

更多設計靈感

  • A rendering of a house exterior showcasing brick and glass materials.磚牆玻璃住宅外觀渲染圖
  • A modern residential interior with stone walls and a concrete ceiling, surrounded by lush greenery in a forest setting.石材混凝土住宅室內
  • A detailed 2D architectural drawing of a residential floor plan with labeled rooms and spaces.住宅平面圖
  • A modern commercial space with glass windows showcasing contemporary architecture.現代商業空間玻璃窗
  • A modern restaurant interior with glass walls and white walls現代玻璃牆餐廳室內
  • A detailed 2D architectural floor plan of a modern residential living space.現代住宅平面圖
  • A detailed architectural plan with steps for combining and multiplying iwan features into building designs.建築流程圖
  • A minimalist bedroom with curved walls, white palette, and wooden furniture.極簡臥室建築細節