FeelDesign LogoFeelDesign

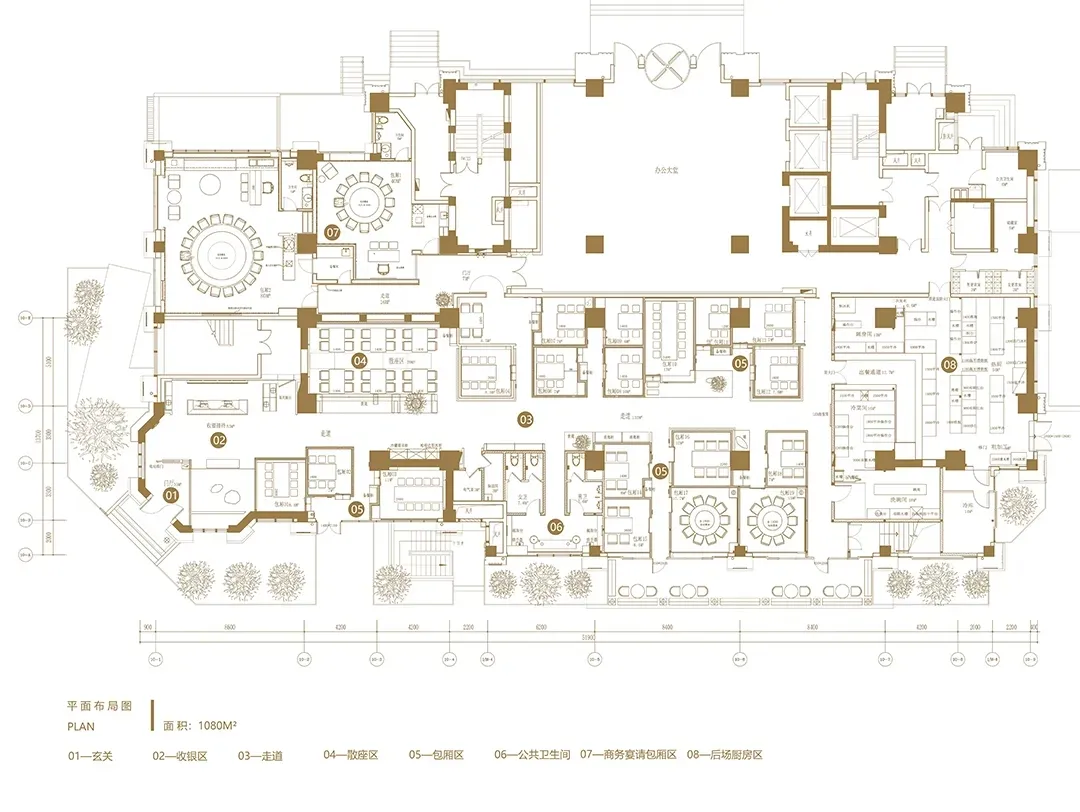
機能住宅平面圖,木頭與混凝土材質

上海 京料理

上海 京料理

住宅建築的 2D 平面圖,標示各房間編號與尺寸,採用木頭與混凝土結構

機能住宅平面圖,木頭與混凝土材質

floor plan

標籤

住宅機能平面圖木頭混凝土組織

機能住宅平面圖,木頭與混凝土材質

floor plan

標籤

住宅機能平面圖木頭混凝土組織

關於此設計

住宅建築的 2D 平面圖,標示各房間編號與尺寸,採用木頭與混凝土結構

風格
floor plan

更多設計靈感

  • Floor plan of a modern interior design, viewed in 2D technical drawing style, on paper.現代室內設計平面圖
  • A detailed 2D architectural drawing of a modern residential interior with concrete elements.現代住宅混凝土平面圖
  • White-walled building floor plan with multiple rooms and hallways, minimalistic and functional layout極簡建築樓層平面圖
  • Floor plan of a modern architectural design.現代平面圖技術
  • 2D floor plan of a modern house with white walls, wooden floors, and natural light from windows and doors現代住宅平面圖,白色牆面搭配木質地板
  • 2D floor plan of a modern bar lounge with white walls and floors, featuring various rooms and seating areas現代酒吧休閒區,白色牆面與地板
  • 2D floor plan of a modern building with a mix of residential and commercial areas, featuring clean lines, minimalistic design, and predominantly concrete and glass materials混凝土與玻璃的現代複合用途空間
  • Modern floor plan featuring wooden flooring, showcasing contemporary design elements.現代木地板平面圖

機能住宅平面圖,木頭與混凝土材質

上海 京料理

上海 京料理

住宅建築的 2D 平面圖,標示各房間編號與尺寸,採用木頭與混凝土結構

機能住宅平面圖,木頭與混凝土材質

floor plan

標籤

住宅機能平面圖木頭混凝土組織

機能住宅平面圖,木頭與混凝土材質

floor plan

標籤

住宅機能平面圖木頭混凝土組織

關於此設計

住宅建築的 2D 平面圖,標示各房間編號與尺寸,採用木頭與混凝土結構

風格
floor plan

更多設計靈感

  • Floor plan of a modern interior design, viewed in 2D technical drawing style, on paper.現代室內設計平面圖
  • A detailed 2D architectural drawing of a modern residential interior with concrete elements.現代住宅混凝土平面圖
  • White-walled building floor plan with multiple rooms and hallways, minimalistic and functional layout極簡建築樓層平面圖
  • Floor plan of a modern architectural design.現代平面圖技術
  • 2D floor plan of a modern house with white walls, wooden floors, and natural light from windows and doors現代住宅平面圖,白色牆面搭配木質地板
  • 2D floor plan of a modern bar lounge with white walls and floors, featuring various rooms and seating areas現代酒吧休閒區,白色牆面與地板
  • 2D floor plan of a modern building with a mix of residential and commercial areas, featuring clean lines, minimalistic design, and predominantly concrete and glass materials混凝土與玻璃的現代複合用途空間
  • Modern floor plan featuring wooden flooring, showcasing contemporary design elements.現代木地板平面圖