室內外空間平面圖研究

Modern Retail Interior
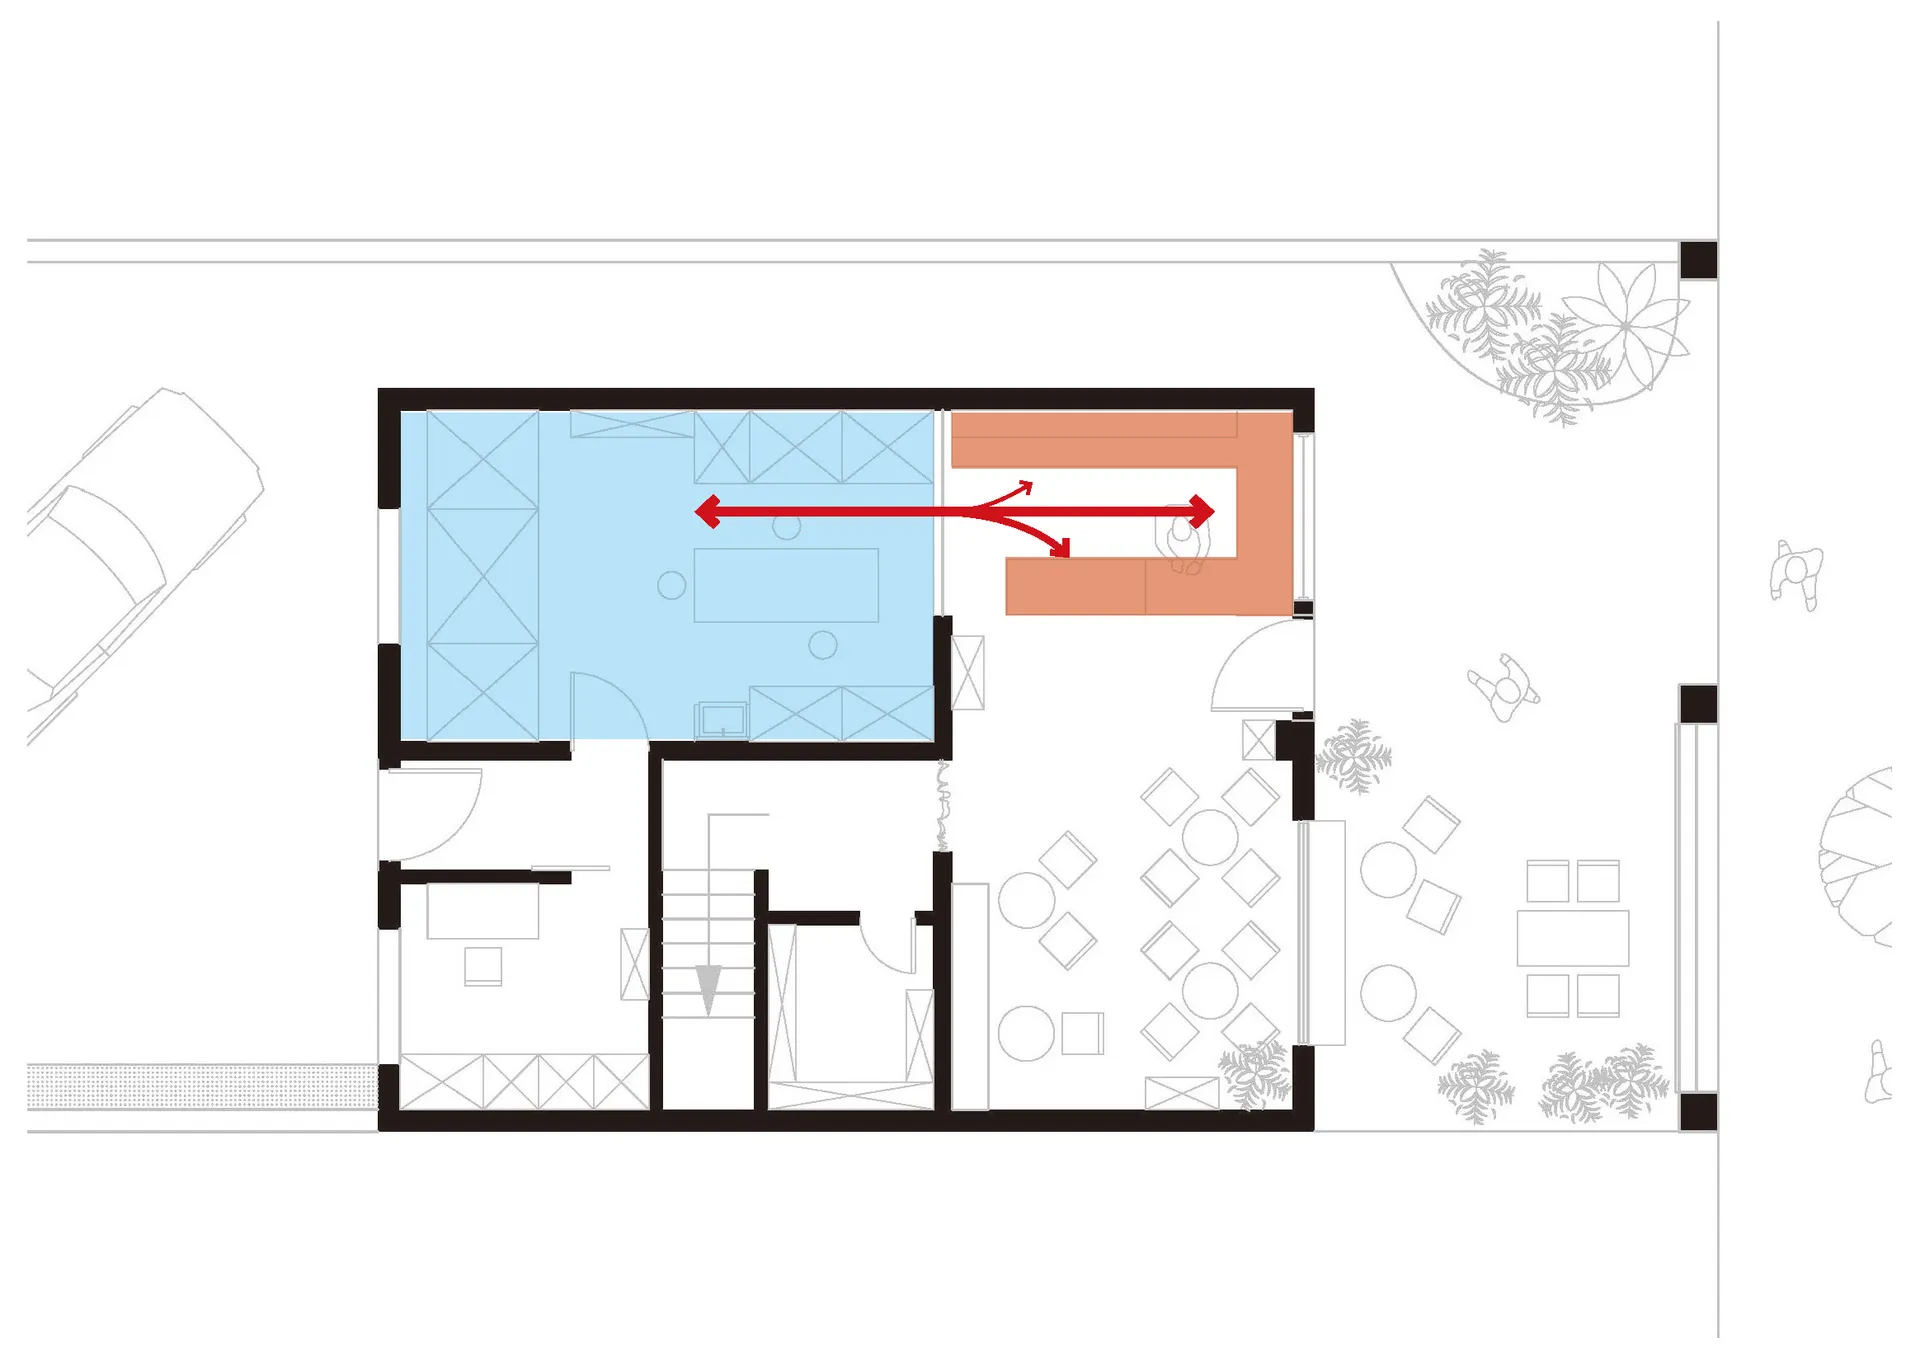
室內外空間平面圖研究
architecture・blueprint・floor plan
A detailed architectural floor plan showcasing an indoor-outdoor living area with a study, demonstrating thoughtful spatial composition and functional zones.
室內外空間平面圖研究
architecture・blueprint・floor plan
A detailed architectural floor plan showcasing an indoor-outdoor living area with a study, demonstrating thoughtful spatial composition and functional zones.
關於此設計
此平面圖呈現室內外相連的客廳空間,書房區域自然融入整體布局。設計強調空間連續性,透過開闊的格局與光線引導,營造舒適且具機能性的居住氛圍。
- 材質
- blueprint
- 主題
- floor plan