FeelDesign LogoFeelDesign

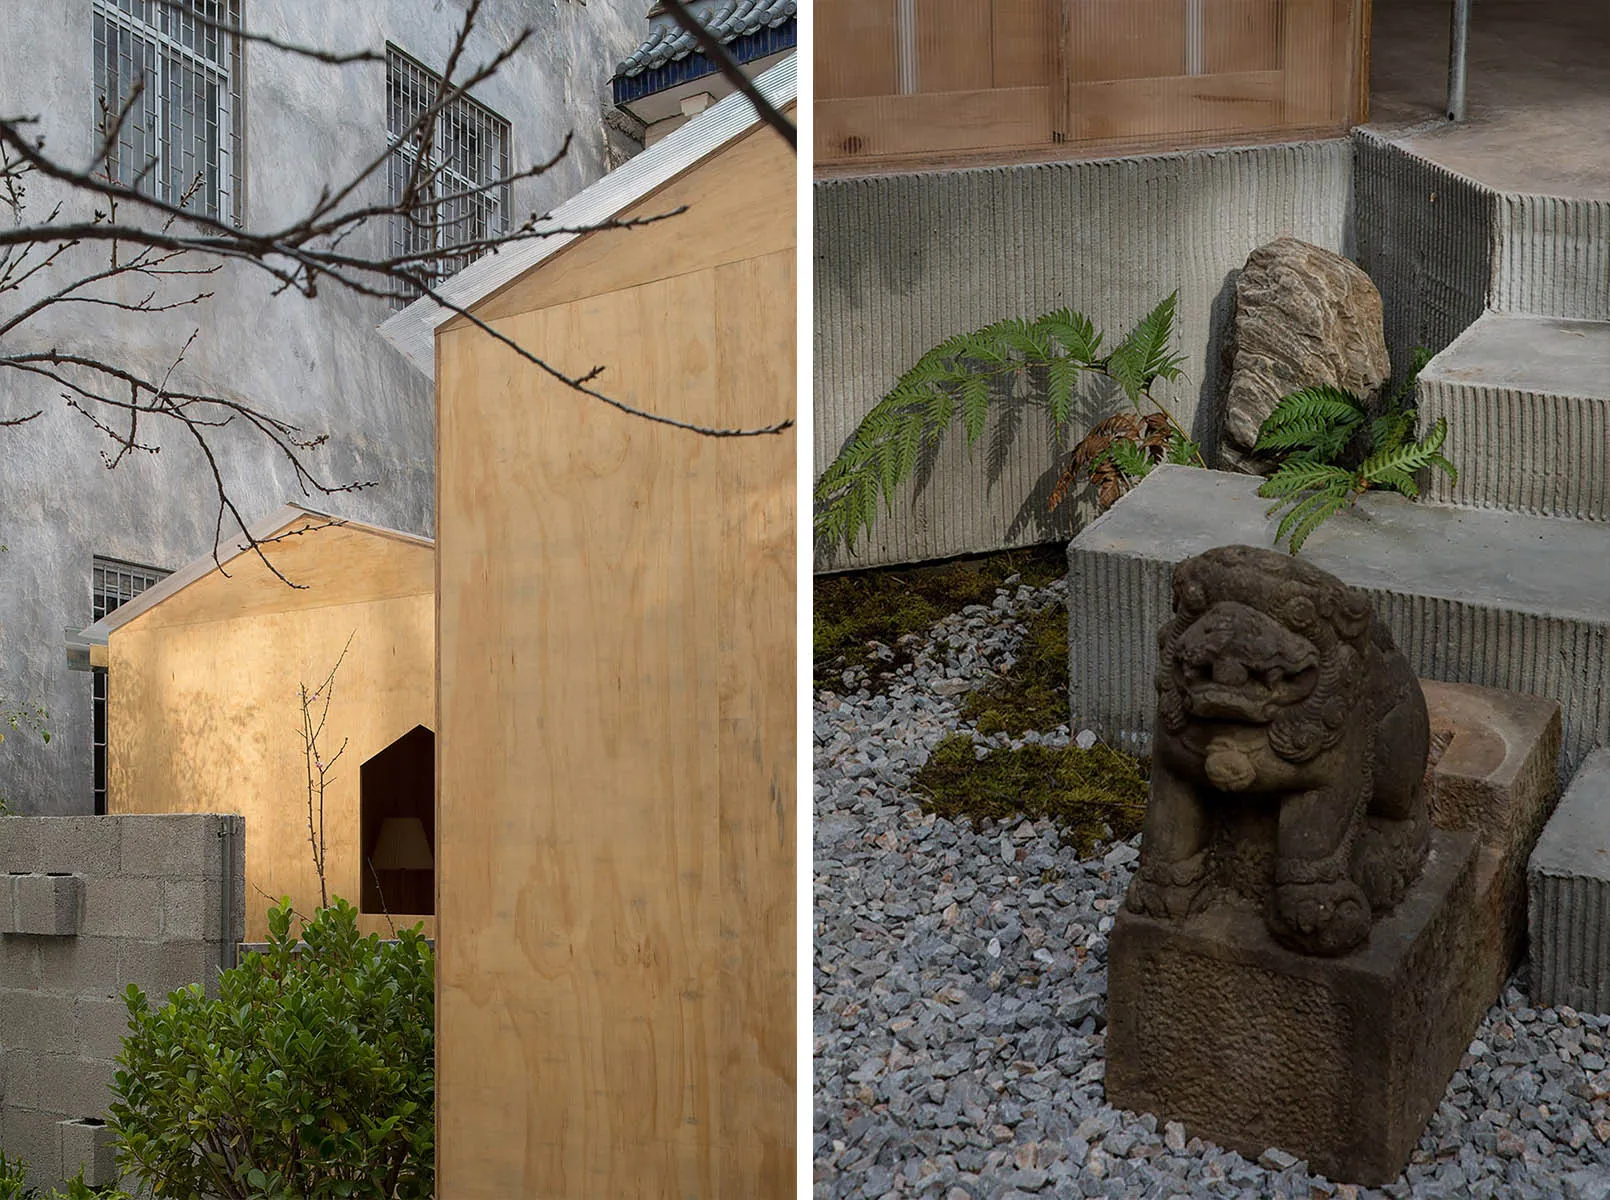
帶有雕像與長椅的花園庭院

雲南大理屿肆咖啡館

雲南大理屿肆咖啡館

平面圖布局呈現的花園庭院,包含雕像、盆栽與長椅

帶有雕像與長椅的花園庭院

floor plan

標籤

花園庭院雕像長椅戶外布局

帶有雕像與長椅的花園庭院

floor plan

標籤

花園庭院雕像長椅戶外布局

關於此設計

平面圖布局呈現的花園庭院,包含雕像、盆栽與長椅

風格
floor plan

更多設計靈感

  • Architectural drawing of a modern building interior with columns, walls, and a large open area現代柱廊開放空間
  • 2D floor plan of a modern home with a circular central feature, clean lines, and minimalistic elements, featuring a kitchen, living room, dining area, and bedroom現代圓形住宅中央聚會空間
  • Dark modern house with a floor plan showing a kitchen area with a sink and dining table, and an architectural scene with large concrete rocks in front of a black wall深色現代住宅,搭配混凝土岩石與磁磚地板
  • 2D floor plan of a modern building with various levels, stairs, doors, and windows現代多層建築平面圖
  • Garden courtyard with statues, a potted plant, and a bench, depicted in a floor plan layout帶有雕像與長椅的花園庭院
  • A 2D architectural drawing of a house with labelled walls, windows, doors, and beams, showcasing a well-lit and organized space標註組件的簡約住宅
  • 2D floor plan of a modern open-plan space with a kitchen area and living room, featuring linework, labels, and measurements現代開放式格局,含廚房餐廳區
  • Black and white floor plan of a large building with dining areas and sinks, featuring linework, labels, and measurements附餐廳區與洗手槽的商業空間

帶有雕像與長椅的花園庭院

雲南大理屿肆咖啡館

雲南大理屿肆咖啡館

平面圖布局呈現的花園庭院,包含雕像、盆栽與長椅

帶有雕像與長椅的花園庭院

floor plan

標籤

花園庭院雕像長椅戶外布局

帶有雕像與長椅的花園庭院

floor plan

標籤

花園庭院雕像長椅戶外布局

關於此設計

平面圖布局呈現的花園庭院,包含雕像、盆栽與長椅

風格
floor plan

更多設計靈感

  • Architectural drawing of a modern building interior with columns, walls, and a large open area現代柱廊開放空間
  • 2D floor plan of a modern home with a circular central feature, clean lines, and minimalistic elements, featuring a kitchen, living room, dining area, and bedroom現代圓形住宅中央聚會空間
  • Dark modern house with a floor plan showing a kitchen area with a sink and dining table, and an architectural scene with large concrete rocks in front of a black wall深色現代住宅,搭配混凝土岩石與磁磚地板
  • 2D floor plan of a modern building with various levels, stairs, doors, and windows現代多層建築平面圖
  • Garden courtyard with statues, a potted plant, and a bench, depicted in a floor plan layout帶有雕像與長椅的花園庭院
  • A 2D architectural drawing of a house with labelled walls, windows, doors, and beams, showcasing a well-lit and organized space標註組件的簡約住宅
  • 2D floor plan of a modern open-plan space with a kitchen area and living room, featuring linework, labels, and measurements現代開放式格局,含廚房餐廳區
  • Black and white floor plan of a large building with dining areas and sinks, featuring linework, labels, and measurements附餐廳區與洗手槽的商業空間