FeelDesign LogoFeelDesign

幾何大理石地板平面設計

希臘雅典衛城-Gallina高级酒吧餐廳
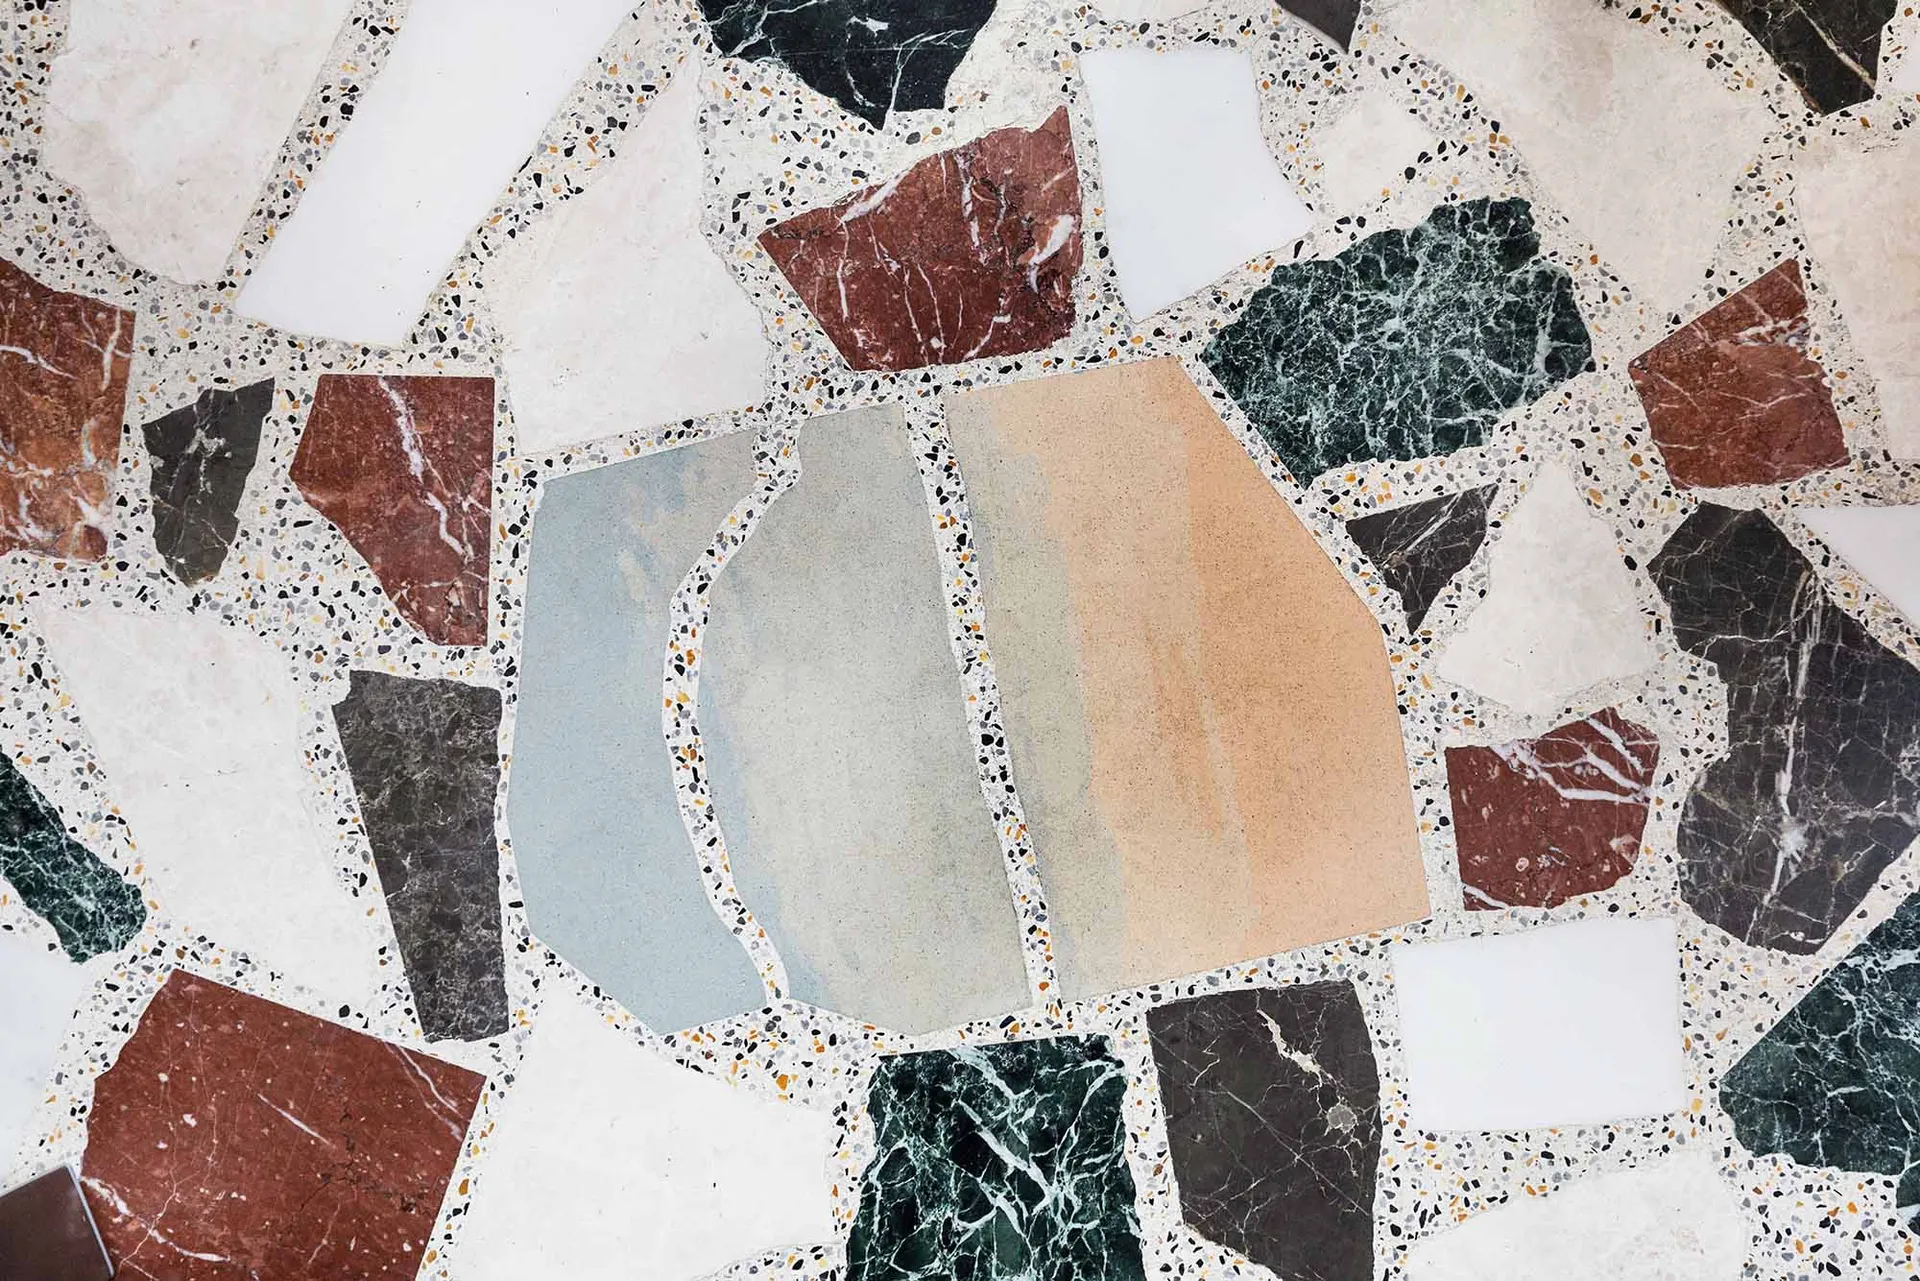
希臘雅典衛城-Gallina高级酒吧餐廳

大理石般的地板平面,包含多種形狀與圖案、不同顏色瓷磚,以及牆壁、門戶,可能還有窗戶等元素

幾何大理石地板平面設計

floor plan・marble・interior design

標籤

幾何大理石奢華優雅溫馨平面圖

幾何大理石地板平面設計

floor plan・marble・interior design

標籤

幾何大理石奢華優雅溫馨平面圖

關於此設計

大理石般的地板平面,包含多種形狀與圖案、不同顏色瓷磚,以及牆壁、門戶,可能還有窗戶等元素

風格
floor plan
材質
marble
主題
interior design

更多設計靈感

  • 2D top-down floor plan of a modern hotel space with a combination of kitchen, dining, and living areas, featuring white surfaces and natural lighting現代酒店平面圖,白色表面
  • A modern open space with white walls, chairs, and dining tables, with natural light from windows現代開放空間與白牆
  • Black and white floor plan of a modern building with clean lines, featuring concrete, glass, and metal materials, and natural lighting through windows and doors現代多層建築平面圖
  • Detailed modern building plan with concrete and glass materials, featuring a large tower and smaller surrounding buildings, with natural lighting and urban sophistication現代都市綜合體:混凝土與玻璃的融合
  • 2D top-down floor plan of a multi-story residential building with room outlines, labels, measurements, and symbols, featuring a modern style with concrete and glass materials現代住宅大樓平面圖
  • 2D floor plan of a modern commercial building with multiple rooms and spaces, featuring clean lines, labels, and measurements, with natural sunlight streaming in through windows現代商業空間多室設計
  • 2D floor plan of a living room with a brown color scheme, featuring a couch and a chair in a clean and organized layout棕色客廳平面圖
  • A modern building floor plan with clean lines, minimal decoration, and predominantly white colors, featuring natural lighting and a bright, open feel現代多層建築平面圖

幾何大理石地板平面設計

希臘雅典衛城-Gallina高级酒吧餐廳

希臘雅典衛城-Gallina高级酒吧餐廳

大理石般的地板平面,包含多種形狀與圖案、不同顏色瓷磚,以及牆壁、門戶,可能還有窗戶等元素

幾何大理石地板平面設計

floor plan・marble・interior design

標籤

幾何大理石奢華優雅溫馨平面圖

幾何大理石地板平面設計

floor plan・marble・interior design

標籤

幾何大理石奢華優雅溫馨平面圖

關於此設計

大理石般的地板平面,包含多種形狀與圖案、不同顏色瓷磚,以及牆壁、門戶,可能還有窗戶等元素

風格
floor plan
材質
marble
主題
interior design

更多設計靈感

  • 2D top-down floor plan of a modern hotel space with a combination of kitchen, dining, and living areas, featuring white surfaces and natural lighting現代酒店平面圖,白色表面
  • A modern open space with white walls, chairs, and dining tables, with natural light from windows現代開放空間與白牆
  • Black and white floor plan of a modern building with clean lines, featuring concrete, glass, and metal materials, and natural lighting through windows and doors現代多層建築平面圖
  • Detailed modern building plan with concrete and glass materials, featuring a large tower and smaller surrounding buildings, with natural lighting and urban sophistication現代都市綜合體:混凝土與玻璃的融合
  • 2D top-down floor plan of a multi-story residential building with room outlines, labels, measurements, and symbols, featuring a modern style with concrete and glass materials現代住宅大樓平面圖
  • 2D floor plan of a modern commercial building with multiple rooms and spaces, featuring clean lines, labels, and measurements, with natural sunlight streaming in through windows現代商業空間多室設計
  • 2D floor plan of a living room with a brown color scheme, featuring a couch and a chair in a clean and organized layout棕色客廳平面圖
  • A modern building floor plan with clean lines, minimal decoration, and predominantly white colors, featuring natural lighting and a bright, open feel現代多層建築平面圖