FeelDesign LogoFeelDesign

海岸玻璃屋

Contemporary Floor Plan Collection
Contemporary Floor Plan Collection

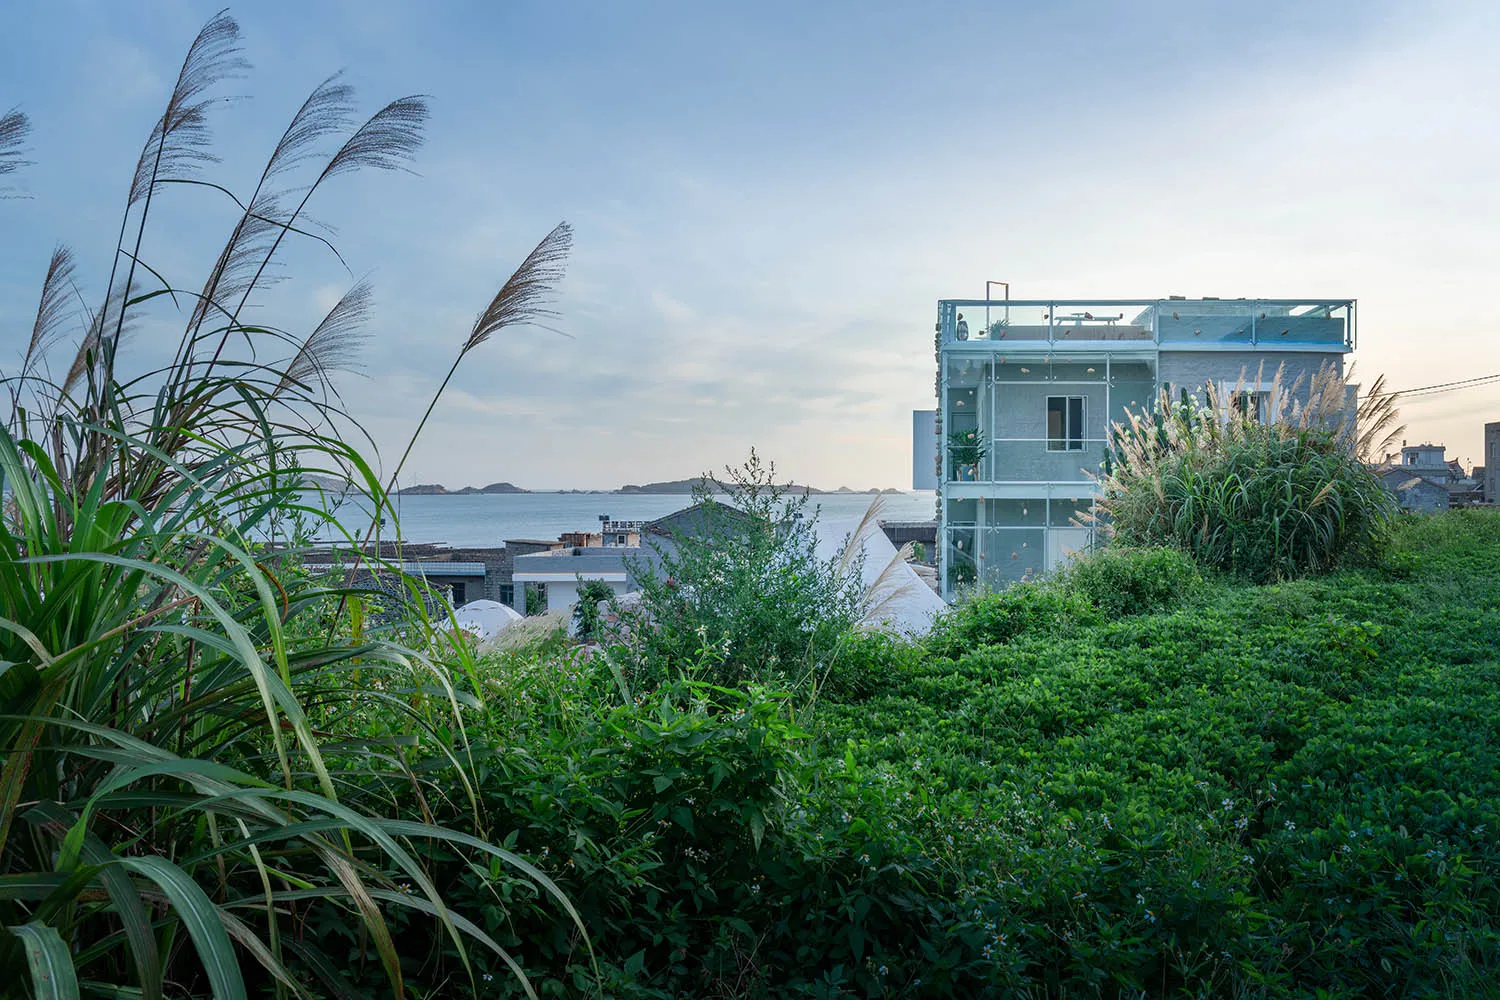
現代玻璃屋俯瞰海岸景觀
現代玻璃屋俯瞰海岸景觀

海岸玻璃屋

architecture・glass・residential

Modern glass house showcasing open-air design for relaxation and tranquility

標籤

architecturemodernglasscoastlineresidential

海岸玻璃屋

architecture・glass・residential

Modern glass house showcasing open-air design for relaxation and tranquility

標籤

architecturemodernglasscoastlineresidential

關於此設計

寬闊落地玻璃牆映入海天一色,室內光線明亮通透。簡潔的現代線條與自然景致相互呼應,營造寧靜開闊的度假氛圍。

風格
architecture
材質
glass
主題
residential

更多設計靈感

  • Aeriel view of a modern urban design featuring metal, glass, and concrete elements at night.夜間都市設計 | 金屬、玻璃、混凝土
  • Aerial view of a public space with curved steel architectural elements.曲線鋼構建築公共空間
  • Technical architectural drawing depicting floor plan details.建築室內設計平面圖
  • Architectural drawing of a two-story building with a rooftop and first-floor layouts.屋頂與一樓平面圖
  • Modern house with concrete exterior and pool.現代混凝土外觀別墅與泳池
  • A modern interior space featuring concrete walls and flooring.現代室內混凝土特色
  • Modern minimalist house with concrete frame and metal railings, illuminated by a streetlight at dusk.現代極簡住宅-混凝土框架
  • Sketch of a modern interior design featuring a combination of interior and landscape elements.現代室內設計

海岸玻璃屋

Contemporary Floor Plan Collection

Contemporary Floor Plan Collection

現代玻璃屋俯瞰海岸景觀
現代玻璃屋俯瞰海岸景觀

海岸玻璃屋

architecture・glass・residential

Modern glass house showcasing open-air design for relaxation and tranquility

標籤

architecturemodernglasscoastlineresidential

海岸玻璃屋

architecture・glass・residential

Modern glass house showcasing open-air design for relaxation and tranquility

標籤

architecturemodernglasscoastlineresidential

關於此設計

寬闊落地玻璃牆映入海天一色,室內光線明亮通透。簡潔的現代線條與自然景致相互呼應,營造寧靜開闊的度假氛圍。

風格
architecture
材質
glass
主題
residential

更多設計靈感

  • Aeriel view of a modern urban design featuring metal, glass, and concrete elements at night.夜間都市設計 | 金屬、玻璃、混凝土
  • Aerial view of a public space with curved steel architectural elements.曲線鋼構建築公共空間
  • Technical architectural drawing depicting floor plan details.建築室內設計平面圖
  • Architectural drawing of a two-story building with a rooftop and first-floor layouts.屋頂與一樓平面圖
  • Modern house with concrete exterior and pool.現代混凝土外觀別墅與泳池
  • A modern interior space featuring concrete walls and flooring.現代室內混凝土特色
  • Modern minimalist house with concrete frame and metal railings, illuminated by a streetlight at dusk.現代極簡住宅-混凝土框架
  • Sketch of a modern interior design featuring a combination of interior and landscape elements.現代室內設計