FeelDesign LogoFeelDesign

玻璃室內空間渲染圖

Chic Floor Plan Collection
Chic Floor Plan Collection

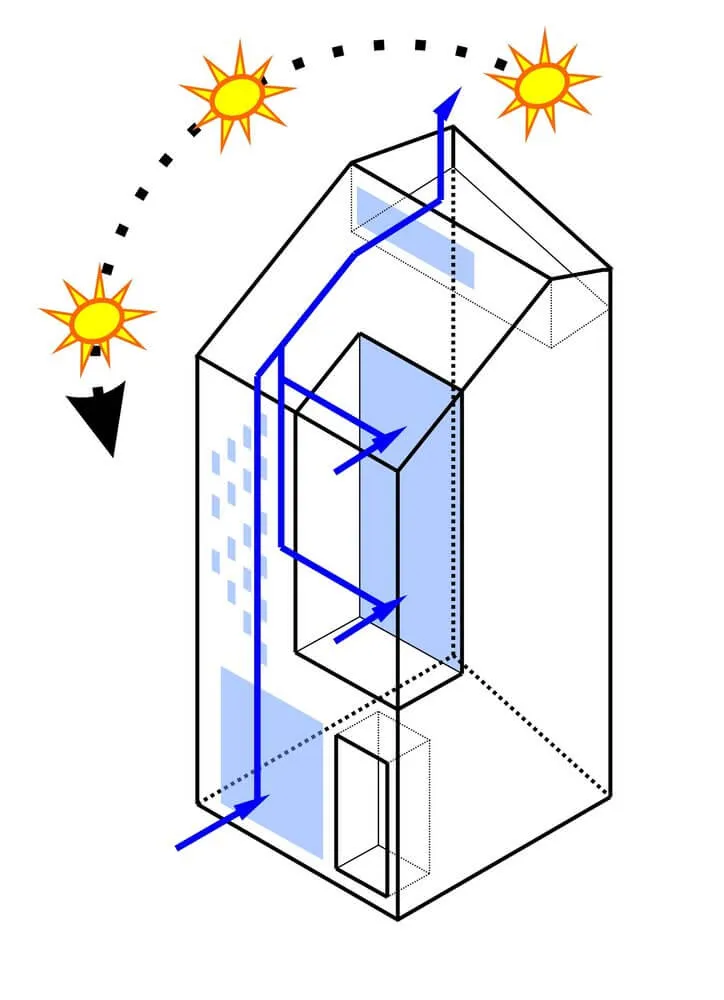
室內空間渲染圖,展示玻璃元素。
室內空間渲染圖,展示玻璃元素。

玻璃室內空間渲染圖

architecture・glass・interior

Modern design space featuring extensive glass walls and roof to maximize natural light and create an open, airy atmosphere.

標籤

室內建築玻璃現代光線

玻璃室內空間渲染圖

architecture・glass・interior

Modern design space featuring extensive glass walls and roof to maximize natural light and create an open, airy atmosphere.

標籤

室內建築玻璃現代光線

關於此設計

這張渲染圖呈現以玻璃為主的室內空間,透明材質讓自然光線自由穿透,營造明亮通透的氛圍。整體風格簡潔現代,強調光影變化與空間層次。

風格
architecture
材質
glass
主題
interior

更多設計靈感

  • A modern, curved metal staircase with an elegant design.現代金屬樓梯
  • Modern interior design featuring decorative plaster elements on a wall.現代室內設計與石膏細節
  • A minimalist, geometric interior design featuring neutral colors and smooth, rounded lines.中性幾何室內設計
  • Modern console table made of marble and metal現代大理石金屬玄關桌
  • Floor plan of an office space showing various rooms and areas.辦公室空間配置
  • A 2D architectural floor plan showing a dormitory and logistics stairs adjacent to a guest rest area.宿舍與物流樓梯
  • An outdoor hallway with glass and brick walls, showcasing modern architectural design.現代玻璃磚牆走廊
  • Floor plan of an office layout showing various rooms and sections.辦公室平面配置圖

玻璃室內空間渲染圖

Chic Floor Plan Collection

Chic Floor Plan Collection

室內空間渲染圖,展示玻璃元素。
室內空間渲染圖,展示玻璃元素。

玻璃室內空間渲染圖

architecture・glass・interior

Modern design space featuring extensive glass walls and roof to maximize natural light and create an open, airy atmosphere.

標籤

室內建築玻璃現代光線

玻璃室內空間渲染圖

architecture・glass・interior

Modern design space featuring extensive glass walls and roof to maximize natural light and create an open, airy atmosphere.

標籤

室內建築玻璃現代光線

關於此設計

這張渲染圖呈現以玻璃為主的室內空間,透明材質讓自然光線自由穿透,營造明亮通透的氛圍。整體風格簡潔現代,強調光影變化與空間層次。

風格
architecture
材質
glass
主題
interior

更多設計靈感

  • A modern, curved metal staircase with an elegant design.現代金屬樓梯
  • Modern interior design featuring decorative plaster elements on a wall.現代室內設計與石膏細節
  • A minimalist, geometric interior design featuring neutral colors and smooth, rounded lines.中性幾何室內設計
  • Modern console table made of marble and metal現代大理石金屬玄關桌
  • Floor plan of an office space showing various rooms and areas.辦公室空間配置
  • A 2D architectural floor plan showing a dormitory and logistics stairs adjacent to a guest rest area.宿舍與物流樓梯
  • An outdoor hallway with glass and brick walls, showcasing modern architectural design.現代玻璃磚牆走廊
  • Floor plan of an office layout showing various rooms and sections.辦公室平面配置圖