FeelDesign LogoFeelDesign

大廳混凝土柱平面圖

Industrial Floor Plan Collection
Industrial Floor Plan Collection

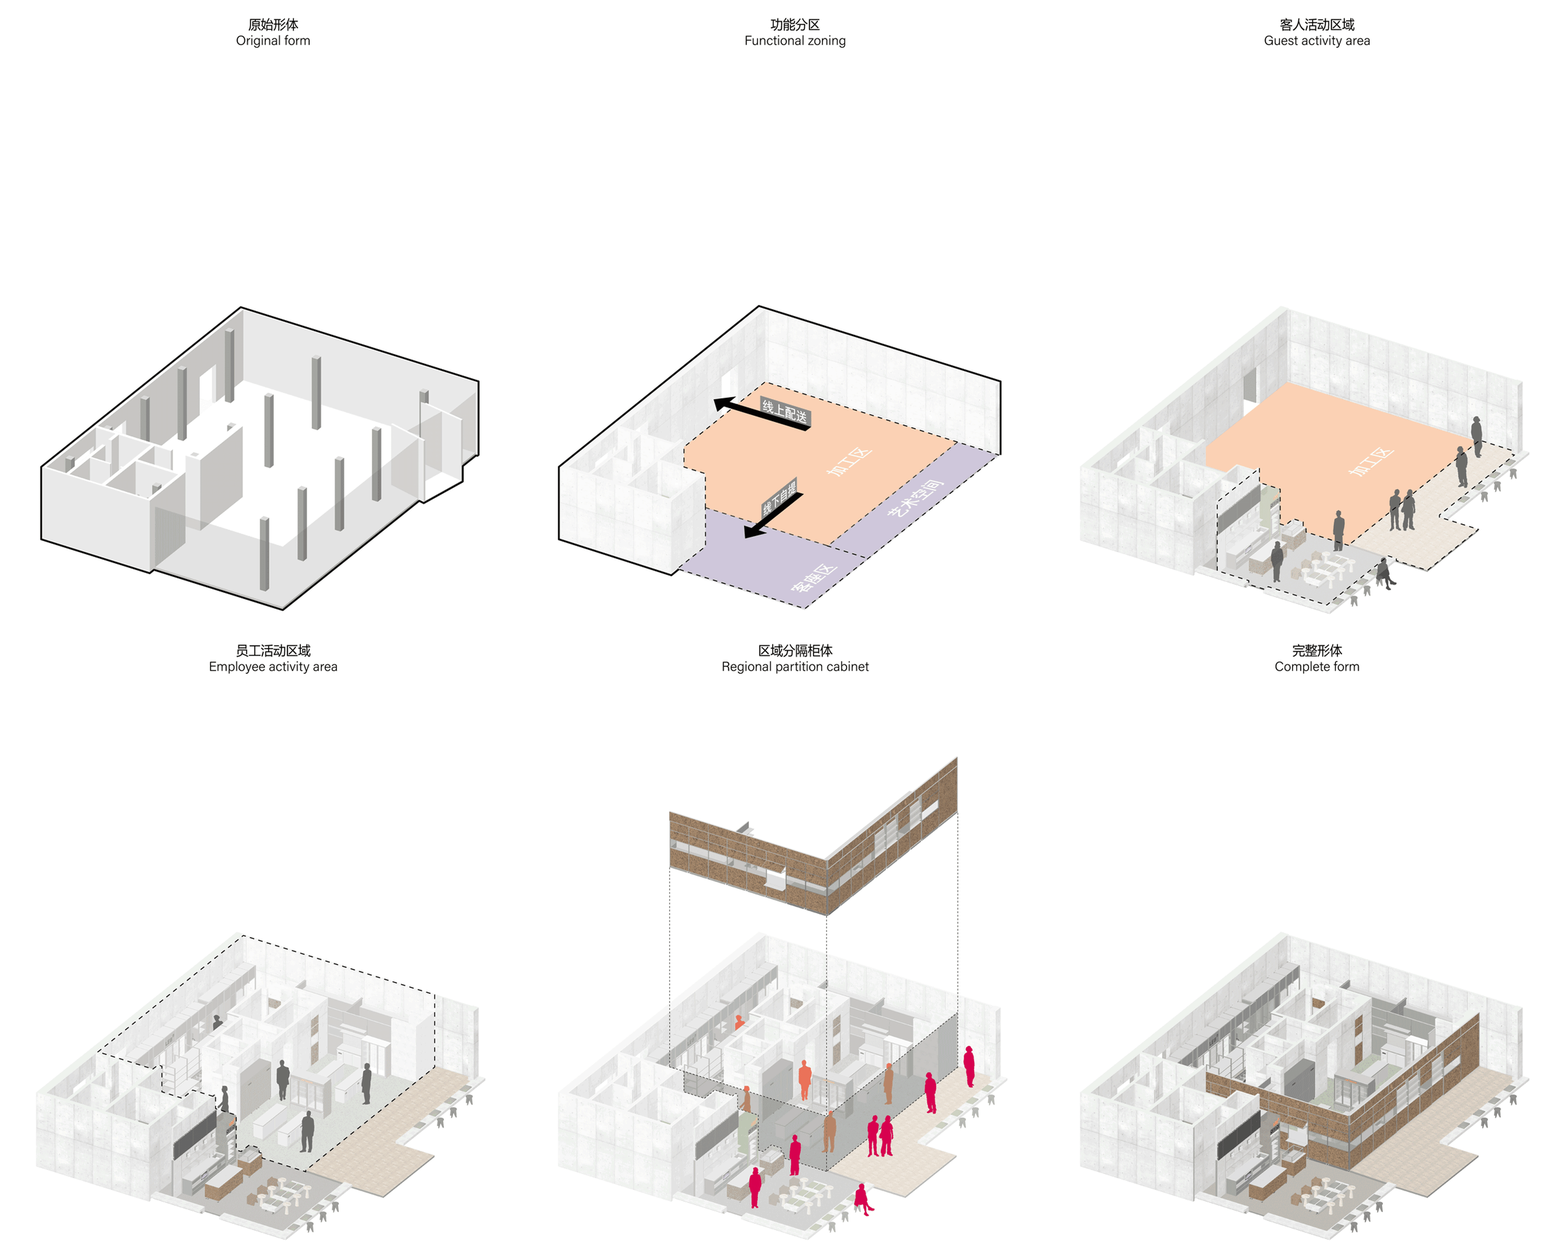
以等角視角呈現的大廳3D建築插圖,內有混凝土柱。

大廳混凝土柱平面圖

architectural plan・concrete columns・great room

An architectural isometric illustration of a great room showcasing contemporary design elements, including concrete structural columns, to maximize natural ligh

標籤

architectureinterior-designgreat-roomconcrete-columnsarchitectural-plan

大廳混凝土柱平面圖

architectural plan・concrete columns・great room

An architectural isometric illustration of a great room showcasing contemporary design elements, including concrete structural columns, to maximize natural ligh

標籤

architectureinterior-designgreat-roomconcrete-columnsarchitectural-plan

關於此設計

這張等角視角的3D建築插圖呈現大廳空間,混凝土柱立於室內,營造穩重且現代的氛圍。光線均勻照亮整體格局,清楚展現空間配置與結構特色。

風格
architectural plan
材質
concrete columns
主題
great room

更多設計靈感

  • Floor plan of a residential interior, showing the layout and design elements.住宅室內設計平面圖
  • Black and white architectural line drawing of a building floor plan.建築平面圖黑白線條圖
  • A technical architectural drawing of a modern floor plan.現代平面圖
  • A detailed architectural plan of a modern commercial interior space, including various rooms and functional areas.現代商業室內設計平面圖
  • Detailed architectural plan of a restaurant interior showing various dining spaces and functional zones.餐廳室內建築平面圖
  • Floor plan of a commercial space showing functional zones and layout.商業空間建築平面圖
  • 2D architectural drawing of a coffee shop interior layout, featuring booths, balconies, rest areas, and tea tables.咖啡店室內平面圖
  • A detailed architectural and landscape plan depicted on a paper sheet.景觀規劃圖紙

大廳混凝土柱平面圖

Industrial Floor Plan Collection

Industrial Floor Plan Collection

以等角視角呈現的大廳3D建築插圖,內有混凝土柱。

大廳混凝土柱平面圖

architectural plan・concrete columns・great room

An architectural isometric illustration of a great room showcasing contemporary design elements, including concrete structural columns, to maximize natural ligh

標籤

architectureinterior-designgreat-roomconcrete-columnsarchitectural-plan

大廳混凝土柱平面圖

architectural plan・concrete columns・great room

An architectural isometric illustration of a great room showcasing contemporary design elements, including concrete structural columns, to maximize natural ligh

標籤

architectureinterior-designgreat-roomconcrete-columnsarchitectural-plan

關於此設計

這張等角視角的3D建築插圖呈現大廳空間,混凝土柱立於室內,營造穩重且現代的氛圍。光線均勻照亮整體格局,清楚展現空間配置與結構特色。

風格
architectural plan
材質
concrete columns
主題
great room

更多設計靈感

  • Floor plan of a residential interior, showing the layout and design elements.住宅室內設計平面圖
  • Black and white architectural line drawing of a building floor plan.建築平面圖黑白線條圖
  • A technical architectural drawing of a modern floor plan.現代平面圖
  • A detailed architectural plan of a modern commercial interior space, including various rooms and functional areas.現代商業室內設計平面圖
  • Detailed architectural plan of a restaurant interior showing various dining spaces and functional zones.餐廳室內建築平面圖
  • Floor plan of a commercial space showing functional zones and layout.商業空間建築平面圖
  • 2D architectural drawing of a coffee shop interior layout, featuring booths, balconies, rest areas, and tea tables.咖啡店室內平面圖
  • A detailed architectural and landscape plan depicted on a paper sheet.景觀規劃圖紙