FeelDesign LogoFeelDesign

景觀規劃圖紙

Luxurious Floor Plan Collection
Luxurious Floor Plan Collection

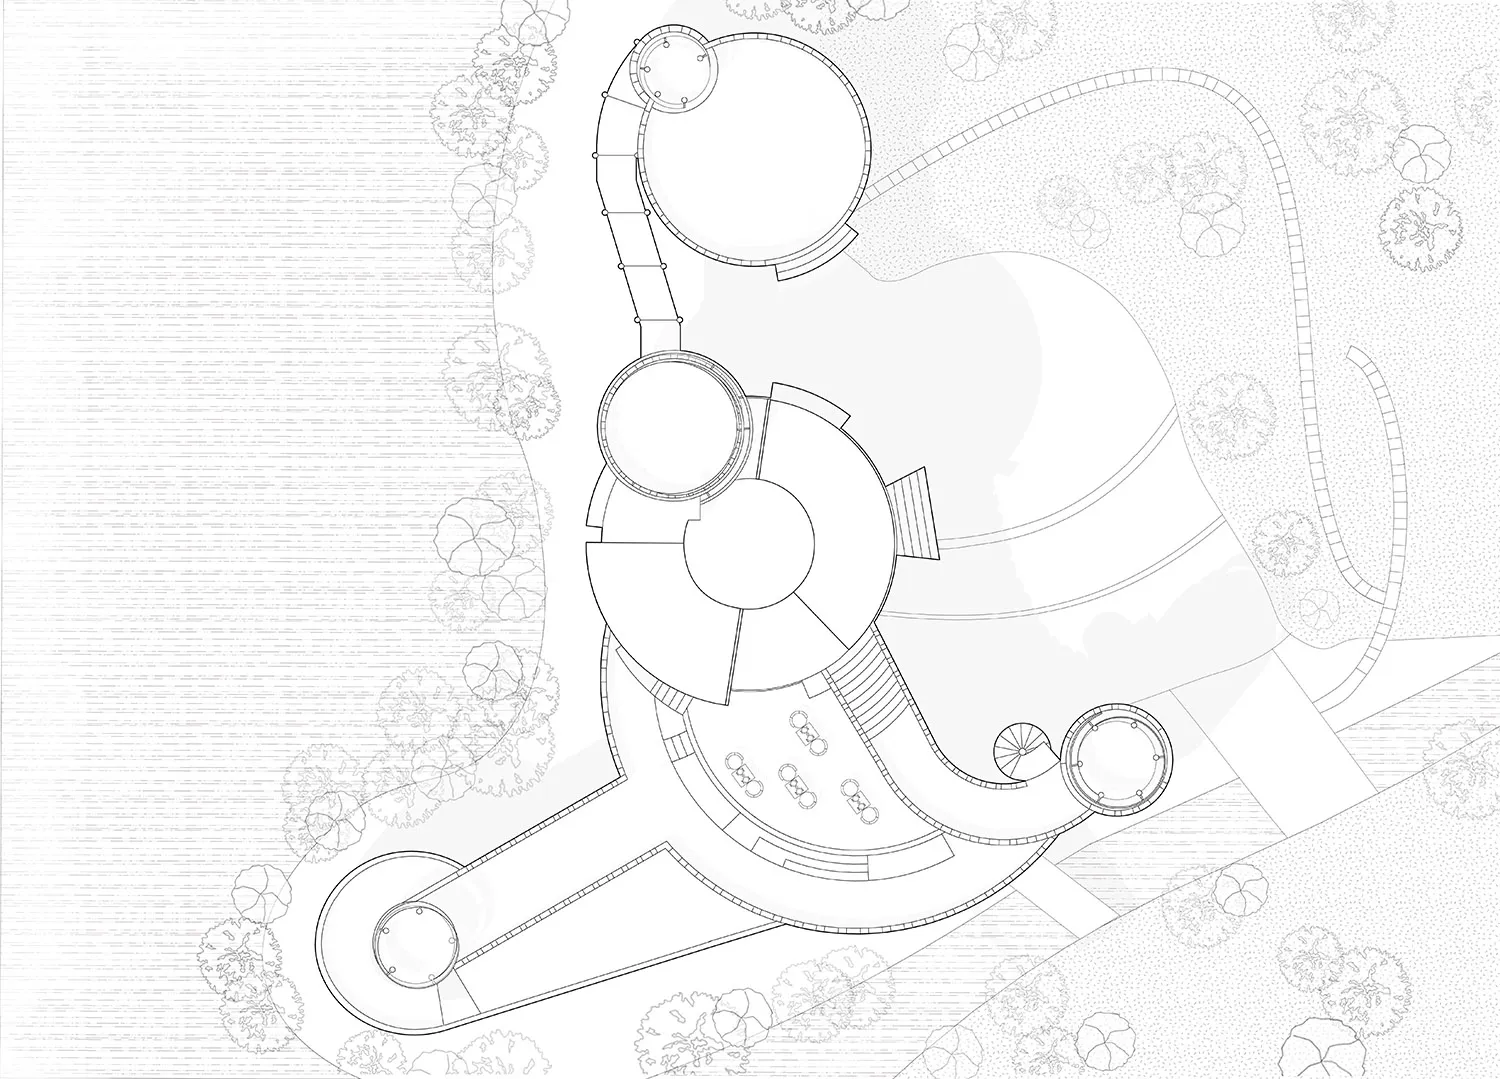
一張紙上呈現的詳細建築與景觀規劃圖。
一張紙上呈現的詳細建築與景觀規劃圖。

景觀規劃圖紙

architectural plan・paper・landscape plan

An architecturally detailed landscape plan showcasing structural and spatial design components.

標籤

landscape-planarchitectural-planpapertechnical-drawinglandscape-design

景觀規劃圖紙

architectural plan・paper・landscape plan

An architecturally detailed landscape plan showcasing structural and spatial design components.

標籤

landscape-planarchitectural-planpapertechnical-drawinglandscape-design

關於此設計

圖紙上清楚描繪建築與景觀的細部配置,線條精準且層次分明。紙面在柔和光線下顯現出技術圖的專業質感,營造出清晰且專注的設計氛圍。

風格
architectural plan
材質
paper
主題
landscape plan

更多設計靈感

  • Isometric view of a wooden-beam and concrete-floored building structure木樑混凝土地板平面圖
  • A detailed black and white architectural plan of a hotel layout.飯店平面圖 - 黑白
  • Sectional diagram of a concrete and tile interior space.室內空間混凝土瓷磚平面圖
  • A detailed site plan of a city center development project, showcasing the layout and spatial composition of the area.市中心開發案基地計畫
  • Technical architectural plan showing an entrance with metal, wood, and concrete materials.入口室內設計圖,融入金屬、木質與混凝土
  • Floor plan of a residential development featuring a waterbody.住宅開發案水景基地平面圖
  • Modern residential floor plan showing indoor and outdoor spaces with furniture arrangements and room labels.現代住宅平面圖
  • A detailed architectural plan of a residential layout.住宅平面圖

景觀規劃圖紙

Luxurious Floor Plan Collection

Luxurious Floor Plan Collection

一張紙上呈現的詳細建築與景觀規劃圖。
一張紙上呈現的詳細建築與景觀規劃圖。

景觀規劃圖紙

architectural plan・paper・landscape plan

An architecturally detailed landscape plan showcasing structural and spatial design components.

標籤

landscape-planarchitectural-planpapertechnical-drawinglandscape-design

景觀規劃圖紙

architectural plan・paper・landscape plan

An architecturally detailed landscape plan showcasing structural and spatial design components.

標籤

landscape-planarchitectural-planpapertechnical-drawinglandscape-design

關於此設計

圖紙上清楚描繪建築與景觀的細部配置,線條精準且層次分明。紙面在柔和光線下顯現出技術圖的專業質感,營造出清晰且專注的設計氛圍。

風格
architectural plan
材質
paper
主題
landscape plan

更多設計靈感

  • Isometric view of a wooden-beam and concrete-floored building structure木樑混凝土地板平面圖
  • A detailed black and white architectural plan of a hotel layout.飯店平面圖 - 黑白
  • Sectional diagram of a concrete and tile interior space.室內空間混凝土瓷磚平面圖
  • A detailed site plan of a city center development project, showcasing the layout and spatial composition of the area.市中心開發案基地計畫
  • Technical architectural plan showing an entrance with metal, wood, and concrete materials.入口室內設計圖,融入金屬、木質與混凝土
  • Floor plan of a residential development featuring a waterbody.住宅開發案水景基地平面圖
  • Modern residential floor plan showing indoor and outdoor spaces with furniture arrangements and room labels.現代住宅平面圖
  • A detailed architectural plan of a residential layout.住宅平面圖