FeelDesign LogoFeelDesign

商業空間建築平面圖

Elegant Retail Interior
Elegant Retail Interior

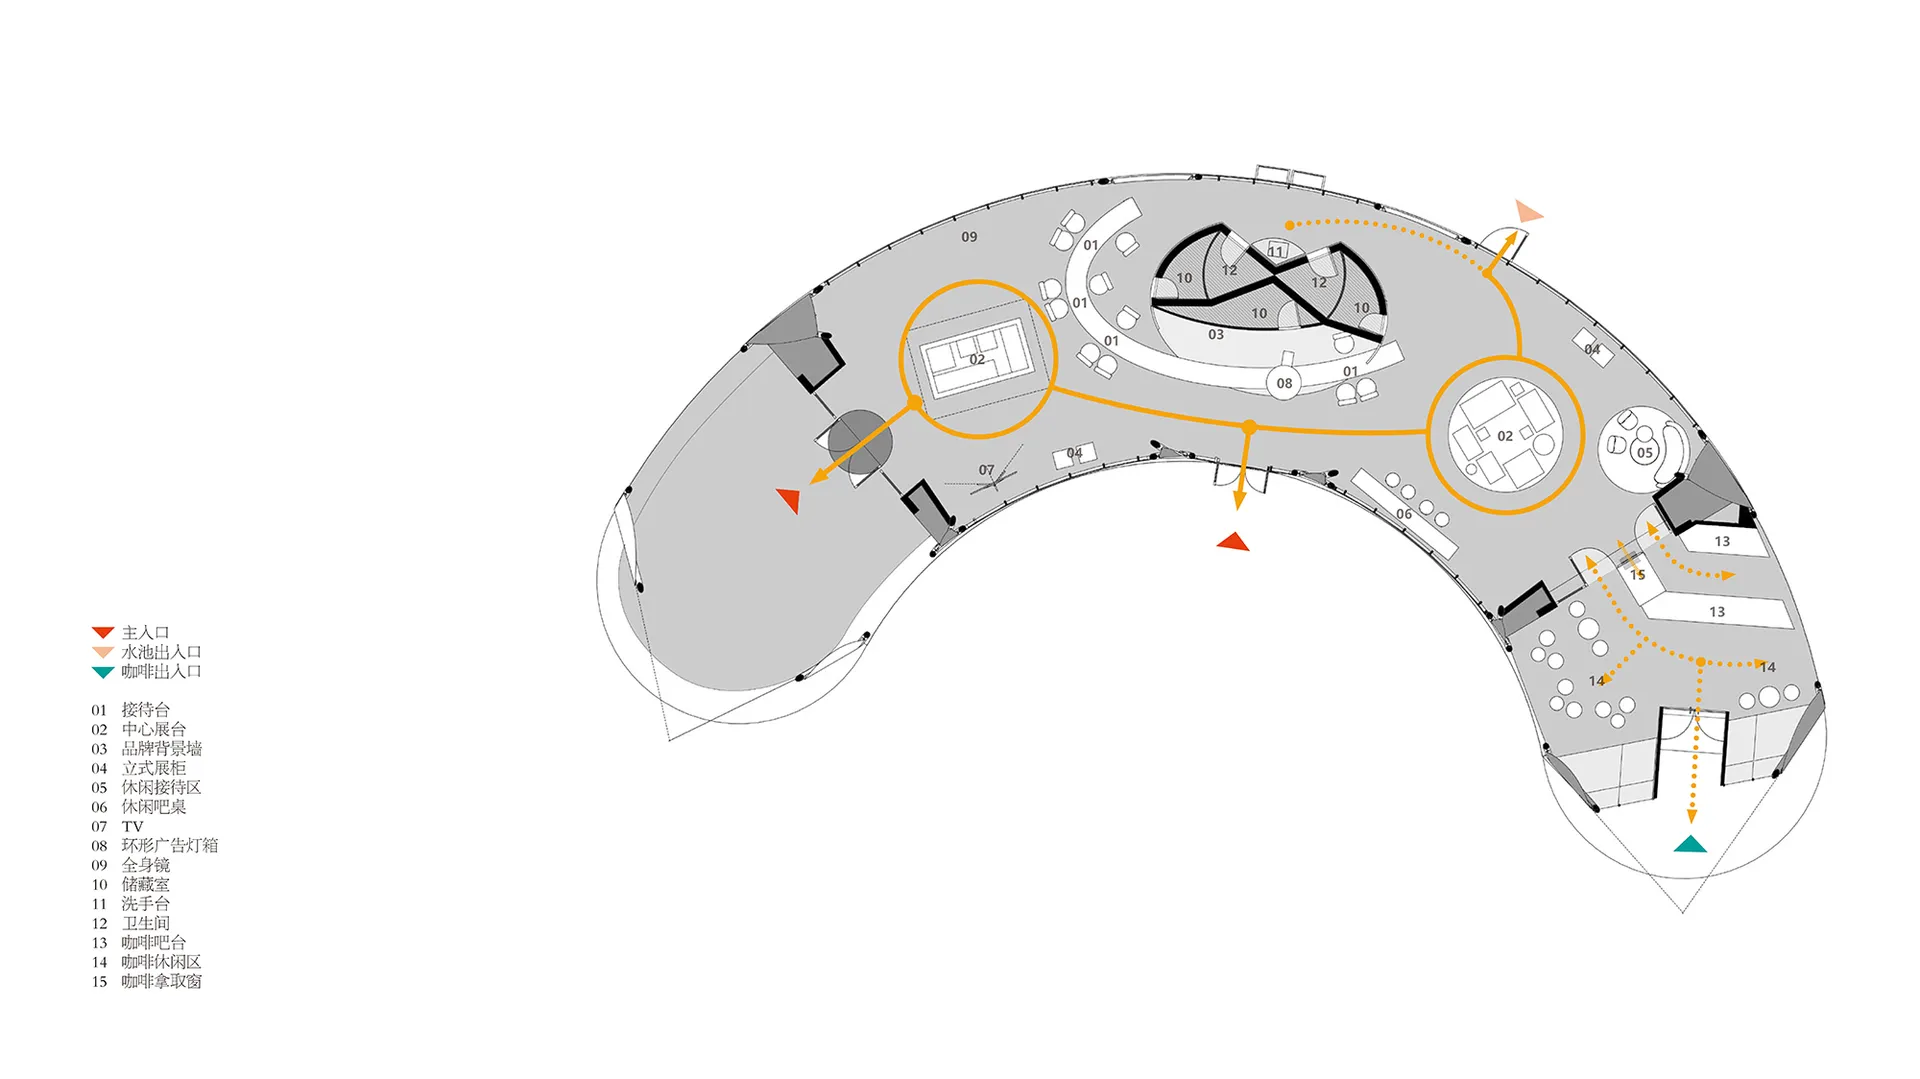
商業空間的平面圖,顯示功能分區與整體配置。

商業空間建築平面圖

architectural plan・mixed materials・commercial space

Commercial Space features functional zones designed for business operations

標籤

建築商業空間功能分區配置商業營運

商業空間建築平面圖

architectural plan・mixed materials・commercial space

Commercial Space features functional zones designed for business operations

標籤

建築商業空間功能分區配置商業營運

關於此設計

這張商業空間平面圖清楚呈現各功能區域的配置與動線規劃。圖中標示出不同使用分區,讓整體空間布局一目了然。

風格
architectural plan
材質
mixed materials
主題
commercial space

更多設計靈感

  • Floor plan of a residential interior, showing the layout and design elements.住宅室內設計平面圖
  • A technical architectural drawing of a modern floor plan.現代平面圖
  • Urban city center layout with a marked red area and labeled nearby landmarks.都市中心規劃
  • Isometric floor plan of an office space with concrete support columns.辦公室空間規劃與混凝土支柱
  • A detailed floor plan of an outdoor seating area with concrete paving and seating arrangements.戶外座位規劃 - 混凝土
  • Longitudinal architectural section of an industrial-style indoor space工業風室內平面圖
  • A map of the Centro veterinario Rosvet veterinary center with numbered points and a legend.Rosvet 獸醫中心平面圖
  • Floor plan of a wooden-themed coffee shop with various storage and seating areas.咖啡廳木質室內平面圖

商業空間建築平面圖

Elegant Retail Interior

Elegant Retail Interior

商業空間的平面圖,顯示功能分區與整體配置。

商業空間建築平面圖

architectural plan・mixed materials・commercial space

Commercial Space features functional zones designed for business operations

標籤

建築商業空間功能分區配置商業營運

商業空間建築平面圖

architectural plan・mixed materials・commercial space

Commercial Space features functional zones designed for business operations

標籤

建築商業空間功能分區配置商業營運

關於此設計

這張商業空間平面圖清楚呈現各功能區域的配置與動線規劃。圖中標示出不同使用分區,讓整體空間布局一目了然。

風格
architectural plan
材質
mixed materials
主題
commercial space

更多設計靈感

  • Floor plan of a residential interior, showing the layout and design elements.住宅室內設計平面圖
  • A technical architectural drawing of a modern floor plan.現代平面圖
  • Urban city center layout with a marked red area and labeled nearby landmarks.都市中心規劃
  • Isometric floor plan of an office space with concrete support columns.辦公室空間規劃與混凝土支柱
  • A detailed floor plan of an outdoor seating area with concrete paving and seating arrangements.戶外座位規劃 - 混凝土
  • Longitudinal architectural section of an industrial-style indoor space工業風室內平面圖
  • A map of the Centro veterinario Rosvet veterinary center with numbered points and a legend.Rosvet 獸醫中心平面圖
  • Floor plan of a wooden-themed coffee shop with various storage and seating areas.咖啡廳木質室內平面圖