FeelDesign LogoFeelDesign

綠色遮陽棚店面

Industrial Dining Project
Industrial Dining Project

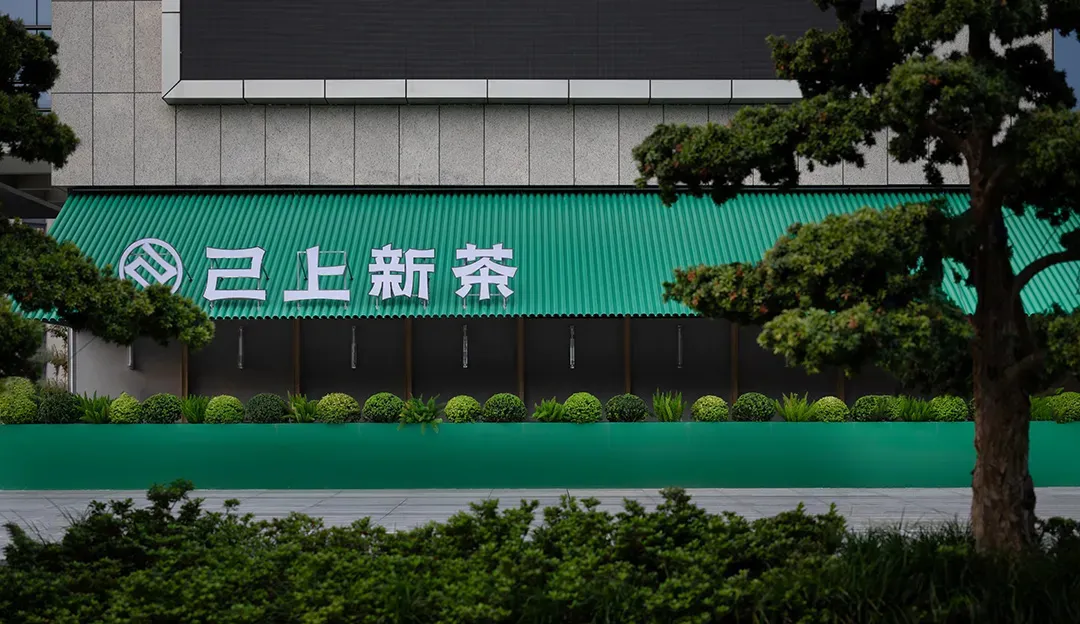
帶有綠色遮陽棚與白色文字的店面外觀。
帶有綠色遮陽棚與白色文字的店面外觀。

綠色遮陽棚店面

architecture・green awning・storefront

Modern storefront with a striking green awning and minimalist design.

標籤

architecturestorefrontgreen awningminimalistcommercial design

綠色遮陽棚店面

architecture・green awning・storefront

Modern storefront with a striking green awning and minimalist design.

標籤

architecturestorefrontgreen awningminimalistcommercial design

關於此設計

店面外觀以綠色遮陽棚為主,搭配白色文字,呈現簡約的商業設計風格。自然光線映照在立面上,營造乾淨俐落的氛圍。

風格
architecture
材質
green awning
主題
storefront

更多設計靈感

  • A modern building with glass and concrete exterior.現代建築玻璃混凝土外觀
  • Implantação, floor-plan diagram in black and white, detailing architectural layout and space organization.Implantação 樓層平面圖
  • A village scene with a stone wall, dirt road, and trees.村莊石牆小徑
  • A modern house with a glass exterior surrounded by flowering bushes.現代玻璃屋外觀
  • Black and yellow architectural drawing of a floor plan建築平面圖
  • Modern bathroom with glass door and minimalist design.現代浴室玻璃門
  • A modern entryway featuring a wooden portal and an illuminated interior space.現代玄關木質門廊
  • A spiral staircase with white plaster walls and wooden railings and steps白木調的奇幻樓梯

綠色遮陽棚店面

Industrial Dining Project

Industrial Dining Project

帶有綠色遮陽棚與白色文字的店面外觀。
帶有綠色遮陽棚與白色文字的店面外觀。

綠色遮陽棚店面

architecture・green awning・storefront

Modern storefront with a striking green awning and minimalist design.

標籤

architecturestorefrontgreen awningminimalistcommercial design

綠色遮陽棚店面

architecture・green awning・storefront

Modern storefront with a striking green awning and minimalist design.

標籤

architecturestorefrontgreen awningminimalistcommercial design

關於此設計

店面外觀以綠色遮陽棚為主,搭配白色文字,呈現簡約的商業設計風格。自然光線映照在立面上,營造乾淨俐落的氛圍。

風格
architecture
材質
green awning
主題
storefront

更多設計靈感

  • A modern building with glass and concrete exterior.現代建築玻璃混凝土外觀
  • Implantação, floor-plan diagram in black and white, detailing architectural layout and space organization.Implantação 樓層平面圖
  • A village scene with a stone wall, dirt road, and trees.村莊石牆小徑
  • A modern house with a glass exterior surrounded by flowering bushes.現代玻璃屋外觀
  • Black and yellow architectural drawing of a floor plan建築平面圖
  • Modern bathroom with glass door and minimalist design.現代浴室玻璃門
  • A modern entryway featuring a wooden portal and an illuminated interior space.現代玄關木質門廊
  • A spiral staircase with white plaster walls and wooden railings and steps白木調的奇幻樓梯