FeelDesign LogoFeelDesign

綠色扇貝圖案瓷磚設計

Sophisticated Dining Concept
Sophisticated Dining Concept

綠色扇貝圖案玻璃瓷磚的特寫視圖
綠色扇貝圖案玻璃瓷磚的特寫視圖

綠色扇貝圖案瓷磚設計

architecture・glass・interior design

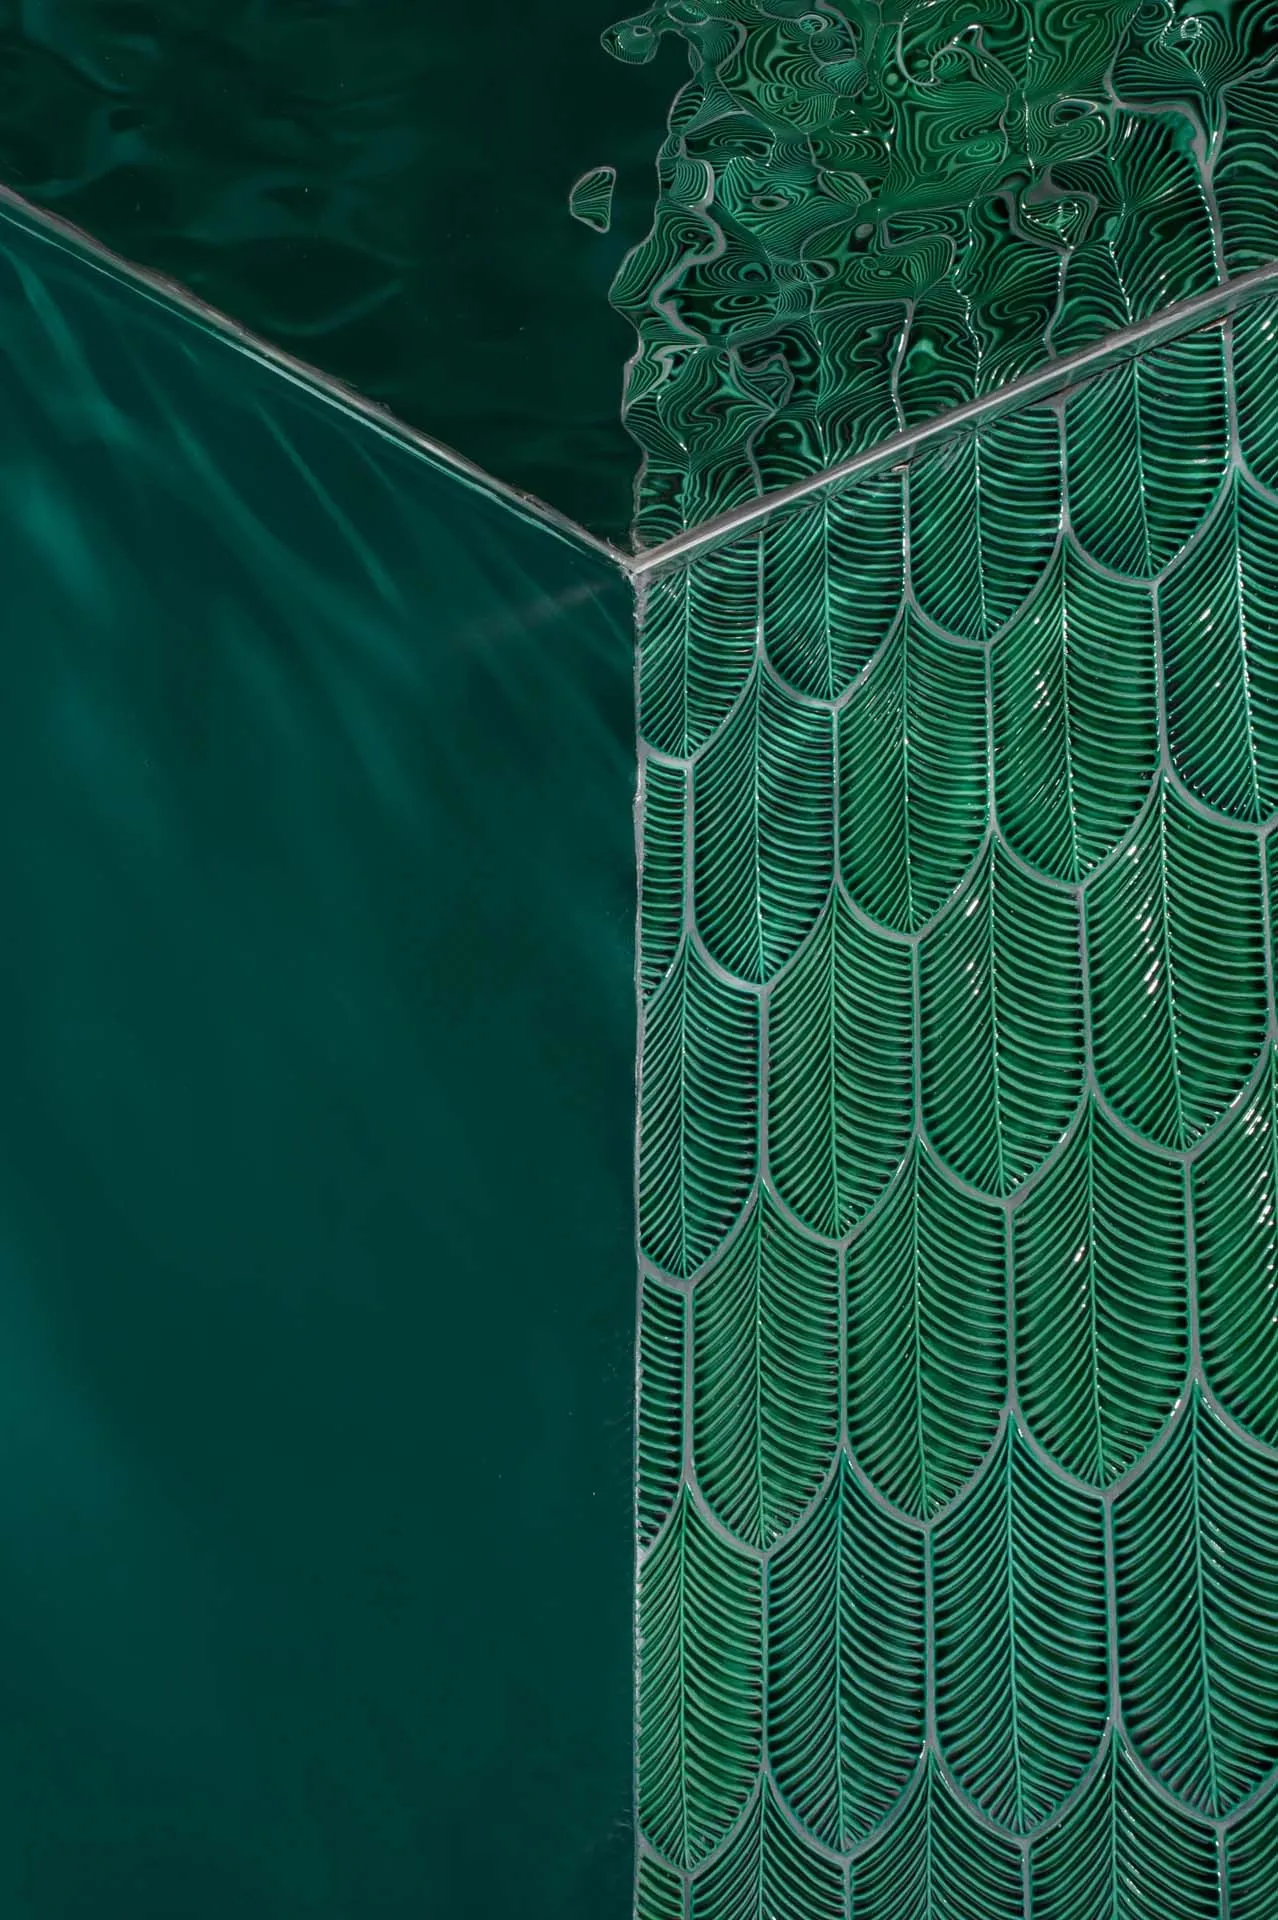
Decorative green scallop-patterned tiles enhance an interior design space.

標籤

玻璃瓷磚圖案室內設計

綠色扇貝圖案瓷磚設計

architecture・glass・interior design

Decorative green scallop-patterned tiles enhance an interior design space.

標籤

玻璃瓷磚圖案室內設計

關於此設計

近距離呈現綠色扇貝圖案的玻璃瓷磚,表面光澤細膩,扇貝弧形線條規律排列。柔和光線映照下,瓷磚展現清新自然的質感與層次。整體風格簡潔俐落,適合用於衛浴或廚房空間。

風格
architecture
材質
glass
主題
interior design

更多設計靈感

  • A traditional white residential entry with wooden doors and red lanterns.傳統白色住宅玄關
  • Hand-drawn architectural sketch of a FaLeSic structurePHYTEC FaLeSic 手繪草圖
  • Floor plan of a two-story residential house with labeled rooms including guard house, car porch, landscape turfing, water fea雙層住宅平面圖
  • A floor plan of a modern residential house with three bedrooms, two bathrooms, an open kitchen, and a living room.現代住宅平面圖
  • Modern interior space featuring glass windows.現代室內玻璃窗
  • 2D architectural drawing of a modern building's section plan.現代建築剖面圖
  • A black-and-white architectural floor plan of a modern row house's ground floor, with labeled rooms and walkways.現代排屋一樓平面圖
  • Modern architectural floor plan with living space, bedroom, bathroom, and kitchen.現代平面圖

綠色扇貝圖案瓷磚設計

Sophisticated Dining Concept

Sophisticated Dining Concept

綠色扇貝圖案玻璃瓷磚的特寫視圖
綠色扇貝圖案玻璃瓷磚的特寫視圖

綠色扇貝圖案瓷磚設計

architecture・glass・interior design

Decorative green scallop-patterned tiles enhance an interior design space.

標籤

玻璃瓷磚圖案室內設計

綠色扇貝圖案瓷磚設計

architecture・glass・interior design

Decorative green scallop-patterned tiles enhance an interior design space.

標籤

玻璃瓷磚圖案室內設計

關於此設計

近距離呈現綠色扇貝圖案的玻璃瓷磚,表面光澤細膩,扇貝弧形線條規律排列。柔和光線映照下,瓷磚展現清新自然的質感與層次。整體風格簡潔俐落,適合用於衛浴或廚房空間。

風格
architecture
材質
glass
主題
interior design

更多設計靈感

  • A traditional white residential entry with wooden doors and red lanterns.傳統白色住宅玄關
  • Hand-drawn architectural sketch of a FaLeSic structurePHYTEC FaLeSic 手繪草圖
  • Floor plan of a two-story residential house with labeled rooms including guard house, car porch, landscape turfing, water fea雙層住宅平面圖
  • A floor plan of a modern residential house with three bedrooms, two bathrooms, an open kitchen, and a living room.現代住宅平面圖
  • Modern interior space featuring glass windows.現代室內玻璃窗
  • 2D architectural drawing of a modern building's section plan.現代建築剖面圖
  • A black-and-white architectural floor plan of a modern row house's ground floor, with labeled rooms and walkways.現代排屋一樓平面圖
  • Modern architectural floor plan with living space, bedroom, bathroom, and kitchen.現代平面圖