FeelDesign LogoFeelDesign

綠屋頂零售店面

Sophisticated Dining Interior
Sophisticated Dining Interior

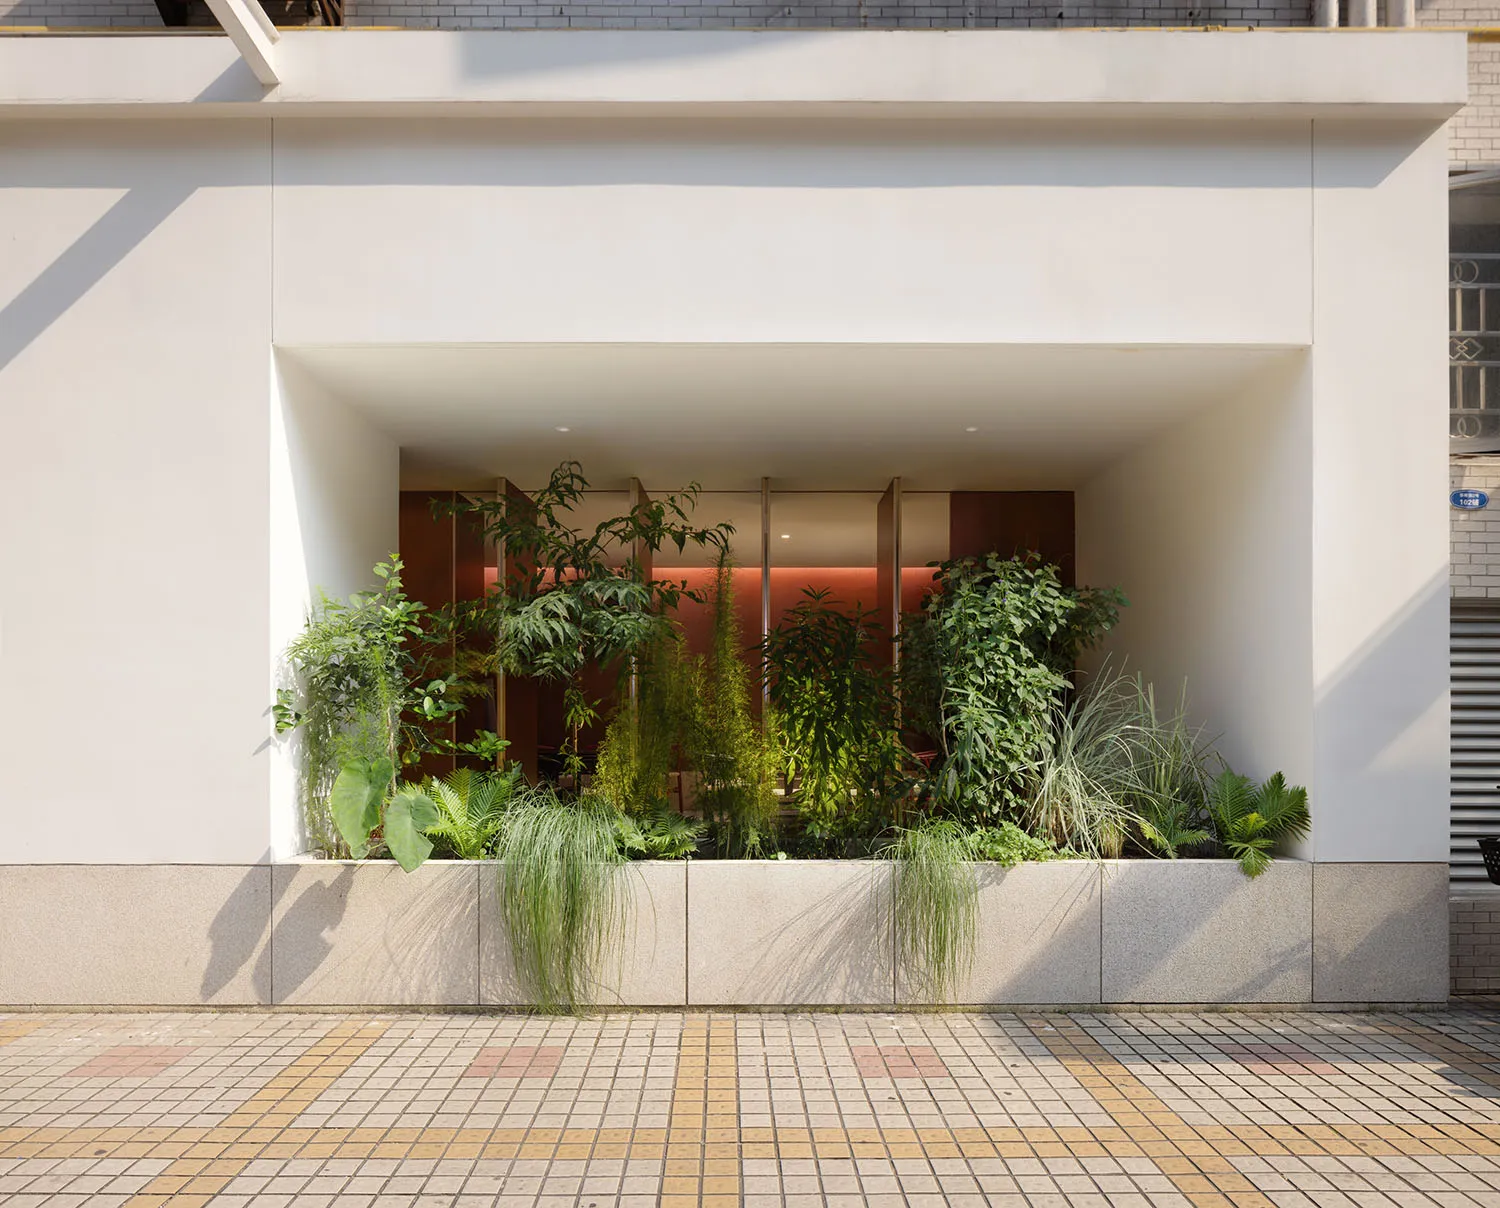
一間帶有綠屋頂的零售店,展示垂直花園與永續設計特色。

綠屋頂零售店面

architecture・living green・commercial interiors

Architectural Green roof retail storefront utilizing sustainable design features and vertical planting systems.

標籤

green-roofretail-interiorvertical-gardeningsustainabilityurban-greenery

綠屋頂零售店面

architecture・living green・commercial interiors

Architectural Green roof retail storefront utilizing sustainable design features and vertical planting systems.

標籤

green-roofretail-interiorvertical-gardeningsustainabilityurban-greenery

關於此設計

店面採用綠屋頂與垂直花園,營造都市綠意氛圍。永續設計元素與自然光線交織,呈現清新舒適的購物空間。

風格
architecture
材質
living green
主題
commercial interiors

更多設計靈感

  • A black and white architectural floor plan of a modern small space, featuring a workspace, kitchen, living/dining, bedroom, a現代小空間平面圖白板
  • A modern residential interior featuring tropical plants in a wood and concrete setting.現代住宅室內空間與熱帶植物
  • A modern, wooden cabin nestled in a snowy forest, featuring large glass windows and minimalistic design.現代住宅度假小屋:雪地中的木造小屋
  • Circular bedroom floor plan with a bed in the center, an ensuite bathroom to the left, and a closet to the right.現代小臥室平面配置圖
  • A modern urban building with concrete and glass facade, featuring balconies and retail storefronts.現代都市建築 混凝土與玻璃
  • Modern interior staircase with marble steps and lighting大理石燈光的現代室內樓梯
  • Photo of modern residential apartments with wooden exteriors and glass balconies.現代木質公寓
  • Floor plan of a modern residential space with a living room, kitchen, and bedrooms.現代住宅平面圖

綠屋頂零售店面

Sophisticated Dining Interior

Sophisticated Dining Interior

一間帶有綠屋頂的零售店,展示垂直花園與永續設計特色。

綠屋頂零售店面

architecture・living green・commercial interiors

Architectural Green roof retail storefront utilizing sustainable design features and vertical planting systems.

標籤

green-roofretail-interiorvertical-gardeningsustainabilityurban-greenery

綠屋頂零售店面

architecture・living green・commercial interiors

Architectural Green roof retail storefront utilizing sustainable design features and vertical planting systems.

標籤

green-roofretail-interiorvertical-gardeningsustainabilityurban-greenery

關於此設計

店面採用綠屋頂與垂直花園,營造都市綠意氛圍。永續設計元素與自然光線交織,呈現清新舒適的購物空間。

風格
architecture
材質
living green
主題
commercial interiors

更多設計靈感

  • A black and white architectural floor plan of a modern small space, featuring a workspace, kitchen, living/dining, bedroom, a現代小空間平面圖白板
  • A modern residential interior featuring tropical plants in a wood and concrete setting.現代住宅室內空間與熱帶植物
  • A modern, wooden cabin nestled in a snowy forest, featuring large glass windows and minimalistic design.現代住宅度假小屋:雪地中的木造小屋
  • Circular bedroom floor plan with a bed in the center, an ensuite bathroom to the left, and a closet to the right.現代小臥室平面配置圖
  • A modern urban building with concrete and glass facade, featuring balconies and retail storefronts.現代都市建築 混凝土與玻璃
  • Modern interior staircase with marble steps and lighting大理石燈光的現代室內樓梯
  • Photo of modern residential apartments with wooden exteriors and glass balconies.現代木質公寓
  • Floor plan of a modern residential space with a living room, kitchen, and bedrooms.現代住宅平面圖