FeelDesign LogoFeelDesign

白色與原木色網格住宅建築模型

廣

廣州MZÉN寐宸家居展廳-漂浮的橋屋
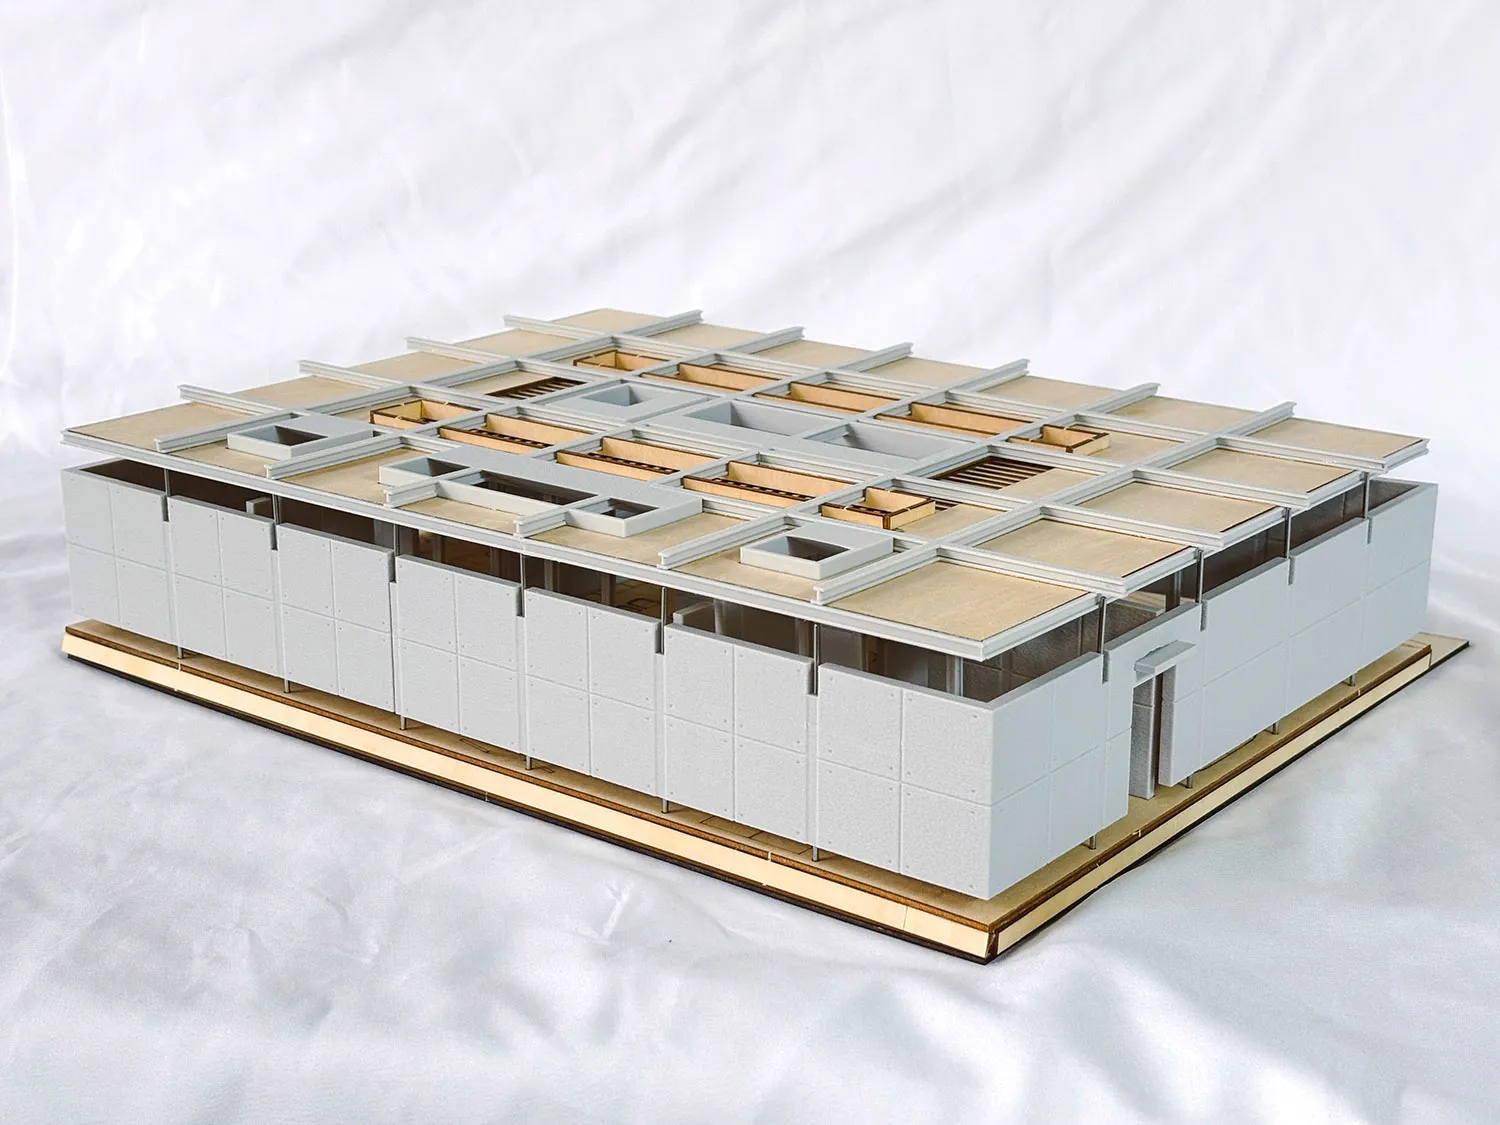
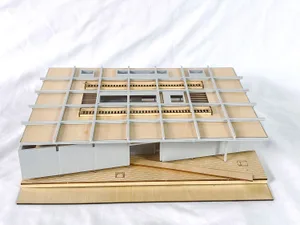
現代主義網格住宅的建築比例模型,白色外牆、原木色屋頂平面與開放式室內布局,放置在淺色木底座上,背景為白色織物。

白色與原木色網格住宅建築模型

建築模型・木材與塑膠・建築內部

精細的實體模型,展現現代主義網格住宅複雜的空間劃分與模組化屋頂系統。

標籤

建築模型現代主義網格住宅比例模型模組化建築天井住宅

白色與原木色網格住宅建築模型

建築模型・木材與塑膠・建築內部

精細的實體模型,展現現代主義網格住宅複雜的空間劃分與模組化屋頂系統。

標籤

建築模型現代主義網格住宅比例模型模組化建築天井住宅

關於此設計

這座精心製作的建築模型呈現一座以嚴謹正交結構系統為特徵的現代主義網格住宅。主色調為純淨的白色垂直牆面,搭配溫暖原木色調的水平樓板與屋頂平面。模型內部設有複雜的天井與採光井貫穿屋頂,形成實體與虛空交錯的韻律。模型材質包括代表混凝土或粉刷牆面的白色塗裝表面,以及雷射切割的木板來表現木地板與屋頂平台。其空間布局強調模組化,重複的結構單元構成高度有序的室內。眾多天窗與開放式天井讓自然採光得以模擬,營造出輕盈且沉靜的氛圍。這類建築模型對於建築師與業主理解設計的三維品質至關重要,適合追求清晰、秩序,並透過精心規劃的虛實關係與自然連結的前瞻屋主或設計專業人士。

風格
建築模型
材質
木材與塑膠
主題
建築內部

色彩

#E6E6ED
#D4CEC5
#BFC7CB
#C4C7C5
#CACAC3

打造這個風格

  • 採用嚴謹的模數網格組織結構與室內空間,以獲得視覺清晰感。
  • 以純白垂直面與原木或淺色木材的水平面形成對比。
  • 設置多個內部天井與天窗,將自然光引入建築深處。
  • 將材質調色盤控制在白色、原木與中性色系,突顯形式與光線。
  • 使用雷射切割椴木與塗裝泡棉板製作細緻的比例模型,研究空間關係。

相關建築模型設計

  • 3D architectural model of a building with intricate details and a focus on interior layout and design住宅建築模型
  • A wooden architectural model of a modern building on display, showcasing clean lines, windows, doors, and structural components, with highlighted intricate details and craftsmanship現代木構建築模型
  • Aerial photograph of an architectural model of a white concrete house with multiple triangular and square courtyards surrounded by greenery.白色混凝土中庭住宅模型
  • Architectural scale model of a modern library interior featuring grey concrete walls and an intricate system of light-colored wooden bookshelves arranged in a pixelated, cascading pattern across multiple levels.混凝土圖書館模型-層疊木製書架

白色與原木色網格住宅建築模型

廣

廣州MZÉN寐宸家居展廳-漂浮的橋屋

現代主義網格住宅的建築比例模型,白色外牆、原木色屋頂平面與開放式室內布局,放置在淺色木底座上,背景為白色織物。

白色與原木色網格住宅建築模型

建築模型・木材與塑膠・建築內部

精細的實體模型,展現現代主義網格住宅複雜的空間劃分與模組化屋頂系統。

標籤

建築模型現代主義網格住宅比例模型模組化建築天井住宅

白色與原木色網格住宅建築模型

建築模型・木材與塑膠・建築內部

精細的實體模型,展現現代主義網格住宅複雜的空間劃分與模組化屋頂系統。

標籤

建築模型現代主義網格住宅比例模型模組化建築天井住宅

關於此設計

這座精心製作的建築模型呈現一座以嚴謹正交結構系統為特徵的現代主義網格住宅。主色調為純淨的白色垂直牆面,搭配溫暖原木色調的水平樓板與屋頂平面。模型內部設有複雜的天井與採光井貫穿屋頂,形成實體與虛空交錯的韻律。模型材質包括代表混凝土或粉刷牆面的白色塗裝表面,以及雷射切割的木板來表現木地板與屋頂平台。其空間布局強調模組化,重複的結構單元構成高度有序的室內。眾多天窗與開放式天井讓自然採光得以模擬,營造出輕盈且沉靜的氛圍。這類建築模型對於建築師與業主理解設計的三維品質至關重要,適合追求清晰、秩序,並透過精心規劃的虛實關係與自然連結的前瞻屋主或設計專業人士。

風格
建築模型
材質
木材與塑膠
主題
建築內部

色彩

#E6E6ED
#D4CEC5
#BFC7CB
#C4C7C5
#CACAC3

打造這個風格

  • 採用嚴謹的模數網格組織結構與室內空間,以獲得視覺清晰感。
  • 以純白垂直面與原木或淺色木材的水平面形成對比。
  • 設置多個內部天井與天窗,將自然光引入建築深處。
  • 將材質調色盤控制在白色、原木與中性色系,突顯形式與光線。
  • 使用雷射切割椴木與塗裝泡棉板製作細緻的比例模型,研究空間關係。

相關建築模型設計

  • 3D architectural model of a building with intricate details and a focus on interior layout and design住宅建築模型
  • A wooden architectural model of a modern building on display, showcasing clean lines, windows, doors, and structural components, with highlighted intricate details and craftsmanship現代木構建築模型
  • Aerial photograph of an architectural model of a white concrete house with multiple triangular and square courtyards surrounded by greenery.白色混凝土中庭住宅模型
  • Architectural scale model of a modern library interior featuring grey concrete walls and an intricate system of light-colored wooden bookshelves arranged in a pixelated, cascading pattern across multiple levels.混凝土圖書館模型-層疊木製書架
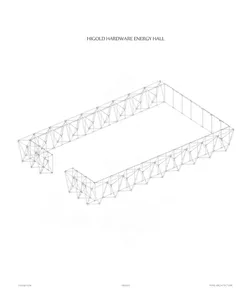
Monochrome technical drawing showing a large rectangular steel space truss structure with an open corner, labeled Higold Hardware Energy Hall.
Higold五金能源館桁架展廳
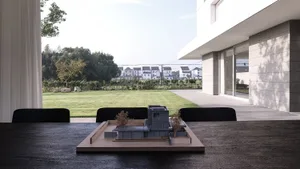
  • A model of a building with a modern design, set against a backdrop of a well-maintained lawn and residential houses.建築模型渲染圖
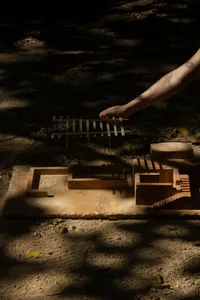
  • 3D architectural model of a building with intricate details and a focus on interior layout and design住宅建築模型
  • Architectural scale model of a modern house featuring a white grid facade, wooden structural elements, and an elevated wooden deck base.現代住宅建築模型-網格立面
  • Monochrome technical drawing showing a large rectangular steel space truss structure with an open corner, labeled Higold Hardware Energy Hall.
    Higold五金能源館桁架展廳
  • A model of a building with a modern design, set against a backdrop of a well-maintained lawn and residential houses.建築模型渲染圖
  • 3D architectural model of a building with intricate details and a focus on interior layout and design住宅建築模型
  • Architectural scale model of a modern house featuring a white grid facade, wooden structural elements, and an elevated wooden deck base.現代住宅建築模型-網格立面