FeelDesign LogoFeelDesign

Higold 金屬線框亭閣模型

全

全新HIGOLD悍高能量館3.0Plus
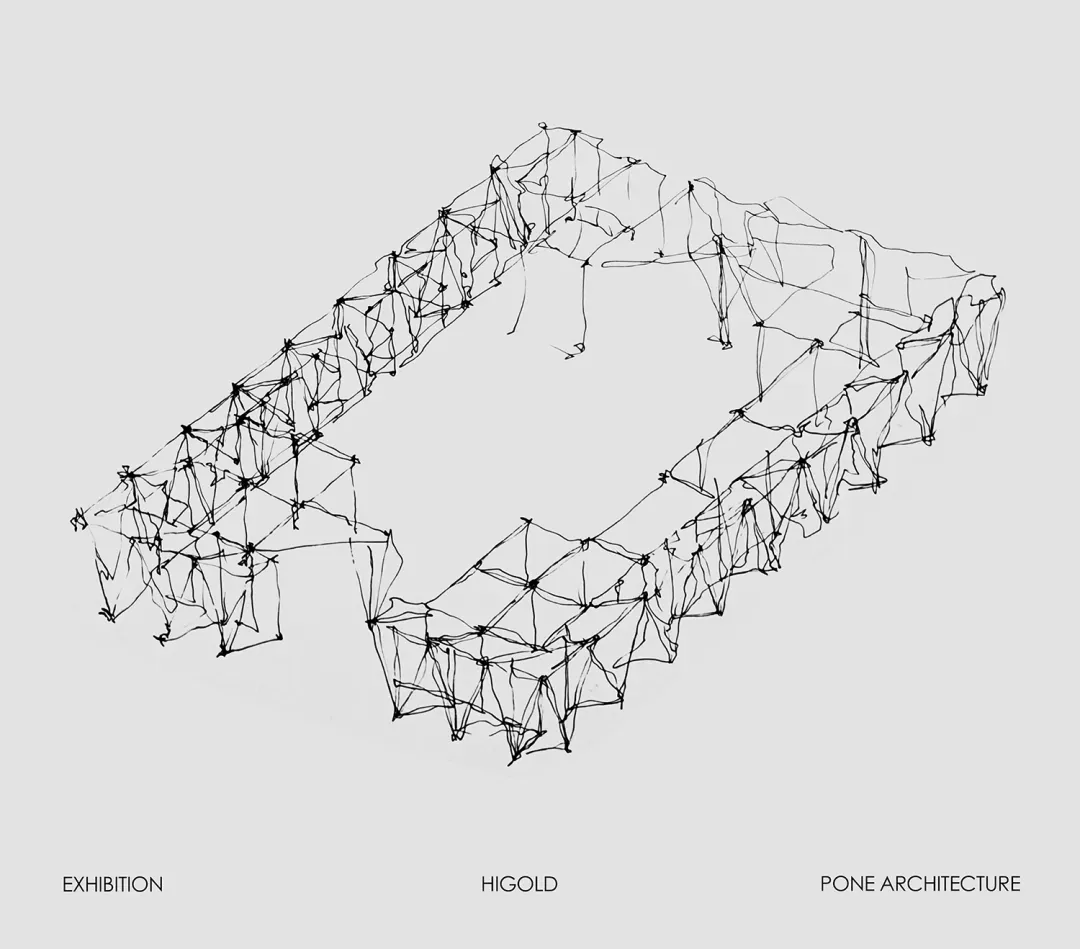
黑色金屬線框建築模型,呈現大型矩形亭閣,線條交織成複雜幾何結構,背景為淺灰色。

Higold 金屬線框亭閣模型

建築模型・金屬線雕塑・展覽裝置

由繁複黑色金屬線構成的開放式建築亭閣概念雕塑。

標籤

線框建築金屬線雕塑參數化亭閣Higold展覽幾何裝置藝術

Higold 金屬線框亭閣模型

建築模型・金屬線雕塑・展覽裝置

由繁複黑色金屬線構成的開放式建築亭閣概念雕塑。

標籤

線框建築金屬線雕塑參數化亭閣Higold展覽幾何裝置藝術

關於此設計

這件引人注目的概念作品是由Pone Architecture為Higold展覽創作的大型矩形亭閣三維線框模型。主色調為嚴格的單色,以純黑線條對比中性淺灰背景。結構完全由細金屬線精心彎折與連接而成,形成複雜的三角形與多邊形網格,創造出輕盈且半透明的空間圍護。戲劇性的定向光線投射出細膩陰影,突顯幾何網狀結構的深度與複雜度。整體氛圍既具技術感又富有藝術性,喚起未來感極簡主義與結構詩意的想像。空間布局中央為寬敞開放的中庭,周圍環繞厚實的互聯體量,暗示可靈活運用的展覽或聚會空間。此類裝置特別吸引建築師、室內設計師以及對參數化設計、材料效率、以及以線條與虛實探索形態的設計愛好者。

風格
建築模型
材質
金屬線雕塑
主題
展覽裝置

色彩

#E3E3E3

打造這個風格

  • 使用細黑鋼線或鋁線構築三維幾何框架
  • 以三角形網格模式達到結構穩定性與視覺複雜度
  • 將線雕塑懸吊或固定在純淨中性牆面前,突顯其影子變化
  • 運用不同疏密度的線條創造視覺深度與層次
  • 搭配戲劇性側光,強化繁複線條並投射藝術性陰影

相關建築模型設計

  • Aerial photograph of an architectural model of a white concrete house with multiple triangular and square courtyards surrounded by greenery.白色混凝土中庭住宅模型
  • Architectural scale model of a modern house featuring a white grid facade, wooden structural elements, and an elevated wooden deck base.現代住宅建築模型-網格立面
  • Architectural scale model of a modernist grid house with white exterior walls, natural wood roof planes, and an open interior layout, displayed on a light wood base against a white fabric background.白色與原木色網格住宅建築模型
  • 3D architectural model of a futuristic automotive exhibition center with multiple circular display platforms and winding circulation paths.未來感汽車展覽中心3D模型

Higold 金屬線框亭閣模型

全

全新HIGOLD悍高能量館3.0Plus

黑色金屬線框建築模型,呈現大型矩形亭閣,線條交織成複雜幾何結構,背景為淺灰色。

Higold 金屬線框亭閣模型

建築模型・金屬線雕塑・展覽裝置

由繁複黑色金屬線構成的開放式建築亭閣概念雕塑。

標籤

線框建築金屬線雕塑參數化亭閣Higold展覽幾何裝置藝術

Higold 金屬線框亭閣模型

建築模型・金屬線雕塑・展覽裝置

由繁複黑色金屬線構成的開放式建築亭閣概念雕塑。

標籤

線框建築金屬線雕塑參數化亭閣Higold展覽幾何裝置藝術

關於此設計

這件引人注目的概念作品是由Pone Architecture為Higold展覽創作的大型矩形亭閣三維線框模型。主色調為嚴格的單色,以純黑線條對比中性淺灰背景。結構完全由細金屬線精心彎折與連接而成,形成複雜的三角形與多邊形網格,創造出輕盈且半透明的空間圍護。戲劇性的定向光線投射出細膩陰影,突顯幾何網狀結構的深度與複雜度。整體氛圍既具技術感又富有藝術性,喚起未來感極簡主義與結構詩意的想像。空間布局中央為寬敞開放的中庭,周圍環繞厚實的互聯體量,暗示可靈活運用的展覽或聚會空間。此類裝置特別吸引建築師、室內設計師以及對參數化設計、材料效率、以及以線條與虛實探索形態的設計愛好者。

風格
建築模型
材質
金屬線雕塑
主題
展覽裝置

色彩

#E3E3E3

打造這個風格

  • 使用細黑鋼線或鋁線構築三維幾何框架
  • 以三角形網格模式達到結構穩定性與視覺複雜度
  • 將線雕塑懸吊或固定在純淨中性牆面前,突顯其影子變化
  • 運用不同疏密度的線條創造視覺深度與層次
  • 搭配戲劇性側光,強化繁複線條並投射藝術性陰影

相關建築模型設計

  • Aerial photograph of an architectural model of a white concrete house with multiple triangular and square courtyards surrounded by greenery.白色混凝土中庭住宅模型
  • Architectural scale model of a modern house featuring a white grid facade, wooden structural elements, and an elevated wooden deck base.現代住宅建築模型-網格立面
  • Architectural scale model of a modernist grid house with white exterior walls, natural wood roof planes, and an open interior layout, displayed on a light wood base against a white fabric background.白色與原木色網格住宅建築模型
  • 3D architectural model of a futuristic automotive exhibition center with multiple circular display platforms and winding circulation paths.未來感汽車展覽中心3D模型
Two views of a white and green architectural model of a large-scale terraced urban complex with trees and landscaping, displayed on a wooden table and against a dark background.層疊式都市綜合體與蔥鬱綠化屋頂
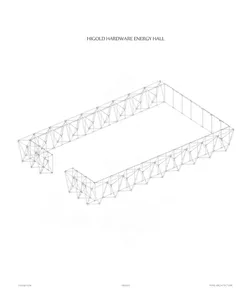
  • Monochrome technical drawing showing a large rectangular steel space truss structure with an open corner, labeled Higold Hardware Energy Hall.Higold五金能源館桁架展廳
  • A wooden architectural model of a modern building on display, showcasing clean lines, windows, doors, and structural components, with highlighted intricate details and craftsmanship現代木構建築模型
  • An architectural floor plan model depicting the overall design of a project using paper and cardboard materials.建築模型:整體專案規劃
  • Two views of a white and green architectural model of a large-scale terraced urban complex with trees and landscaping, displayed on a wooden table and against a dark background.層疊式都市綜合體與蔥鬱綠化屋頂
  • Monochrome technical drawing showing a large rectangular steel space truss structure with an open corner, labeled Higold Hardware Energy Hall.Higold五金能源館桁架展廳
  • A wooden architectural model of a modern building on display, showcasing clean lines, windows, doors, and structural components, with highlighted intricate details and craftsmanship現代木構建築模型
  • An architectural floor plan model depicting the overall design of a project using paper and cardboard materials.建築模型:整體專案規劃