FeelDesign LogoFeelDesign

現代住宅建築模型-網格立面

廣

廣州MZÉN寐宸家居展廳-漂浮的橋屋
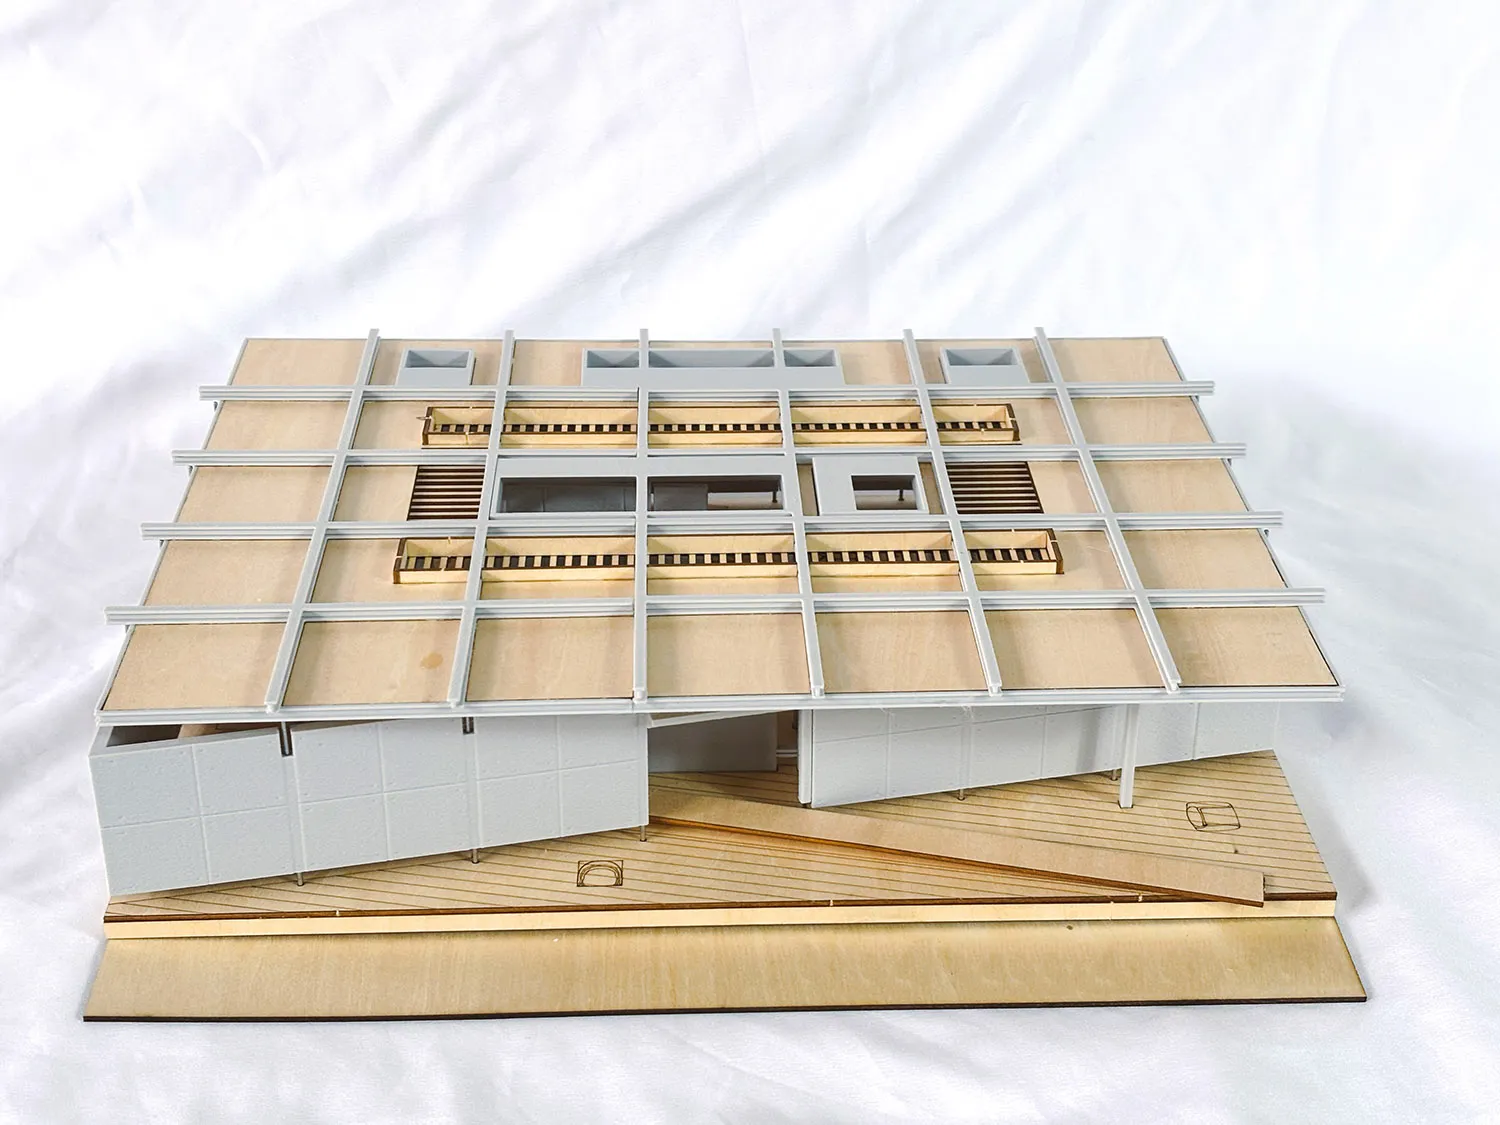
現代住宅建築比例模型,擁有白色網格立面、木質結構元素與架高的木製平台基座。

現代住宅建築模型-網格立面

建築模型・夾板・現代住宅

精細製作的比例模型,展現具模組化網格結構與架高生活空間的當代住宅。

標籤

建築模型現代住宅網格立面夾板模型模組化設計

現代住宅建築模型-網格立面

建築模型・夾板・現代住宅

精細製作的比例模型,展現具模組化網格結構與架高生活空間的當代住宅。

標籤

建築模型現代住宅網格立面夾板模型模組化設計

關於此設計

這座精心製作的建築模型呈現出一棟以嚴謹模組化網格系統為特徵的當代住宅。主要色調為自然淺色夾板與純白結構框架的清新組合,營造出精緻的中性色系。模型以多層夾板製作基座與景觀,建築本體則同時使用夾板與白色元件來表現立面。特色在於主體量下方設有線條分明的架高木製平台,暗示室內外空間的流動關係。設計包含大型水平開口與內凹露台,強化了水平線條與自然採光。整體氛圍極簡、精準且前瞻,非常適合用來展示注重模組化建造與簡潔幾何造型的現代單戶住宅。

風格
建築模型
材質
夾板
主題
現代住宅

色彩

#EEEEF4
#E8DDD0
#D4B98E
#DBE0E3
#CDD0CE

打造這個風格

  • 採用嚴格的模組化網格系統來組織結構與立面開口
  • 結合自然木色與純白元素,創造清爽的當代色調
  • 將主體量架高於細膩的木製平台之上,形成空間層次
  • 加入深度的內凹露台,為立面增添深度與光影變化
  • 保持材料誠實性,清楚表現夾板與結構框架

相關建築模型設計

  • 3D architectural model of a building with intricate details and a focus on interior layout and design住宅建築模型
  • A wooden architectural model of a modern building on display, showcasing clean lines, windows, doors, and structural components, with highlighted intricate details and craftsmanship現代木構建築模型
  • Architectural scale model of an interior space with white partition walls, wooden base, and laser-cut furniture layouts, displayed on a white fabric background.巢羽設計事務所室內格局模型
  • White architectural foam model of a residential interior layout mounted on a wooden display base with Chinese text.白色泡沫板室內格局模型

現代住宅建築模型-網格立面

廣

廣州MZÉN寐宸家居展廳-漂浮的橋屋

現代住宅建築比例模型,擁有白色網格立面、木質結構元素與架高的木製平台基座。

現代住宅建築模型-網格立面

建築模型・夾板・現代住宅

精細製作的比例模型,展現具模組化網格結構與架高生活空間的當代住宅。

標籤

建築模型現代住宅網格立面夾板模型模組化設計

現代住宅建築模型-網格立面

建築模型・夾板・現代住宅

精細製作的比例模型,展現具模組化網格結構與架高生活空間的當代住宅。

標籤

建築模型現代住宅網格立面夾板模型模組化設計

關於此設計

這座精心製作的建築模型呈現出一棟以嚴謹模組化網格系統為特徵的當代住宅。主要色調為自然淺色夾板與純白結構框架的清新組合,營造出精緻的中性色系。模型以多層夾板製作基座與景觀,建築本體則同時使用夾板與白色元件來表現立面。特色在於主體量下方設有線條分明的架高木製平台,暗示室內外空間的流動關係。設計包含大型水平開口與內凹露台,強化了水平線條與自然採光。整體氛圍極簡、精準且前瞻,非常適合用來展示注重模組化建造與簡潔幾何造型的現代單戶住宅。

風格
建築模型
材質
夾板
主題
現代住宅

色彩

#EEEEF4
#E8DDD0
#D4B98E
#DBE0E3
#CDD0CE

打造這個風格

  • 採用嚴格的模組化網格系統來組織結構與立面開口
  • 結合自然木色與純白元素,創造清爽的當代色調
  • 將主體量架高於細膩的木製平台之上,形成空間層次
  • 加入深度的內凹露台,為立面增添深度與光影變化
  • 保持材料誠實性,清楚表現夾板與結構框架

相關建築模型設計

  • 3D architectural model of a building with intricate details and a focus on interior layout and design住宅建築模型
  • A wooden architectural model of a modern building on display, showcasing clean lines, windows, doors, and structural components, with highlighted intricate details and craftsmanship現代木構建築模型
  • Architectural scale model of an interior space with white partition walls, wooden base, and laser-cut furniture layouts, displayed on a white fabric background.巢羽設計事務所室內格局模型
  • White architectural foam model of a residential interior layout mounted on a wooden display base with Chinese text.白色泡沫板室內格局模型
Architectural scale model of a modern library interior featuring grey concrete walls and an intricate system of light-colored wooden bookshelves arranged in a pixelated, cascading pattern across multiple levels.
混凝土圖書館模型-層疊木製書架
  • A wooden architectural model depicting an interior space with various seating and functional areas.木質室內模型
  • Architectural scale model of a modernist grid house with white exterior walls, natural wood roof planes, and an open interior layout, displayed on a light wood base against a white fabric background.白色與原木色網格住宅建築模型
  • 3D architectural model of a futuristic automotive exhibition center with multiple circular display platforms and winding circulation paths.未來感汽車展覽中心3D模型
  • Architectural scale model of a modern library interior featuring grey concrete walls and an intricate system of light-colored wooden bookshelves arranged in a pixelated, cascading pattern across multiple levels.
    混凝土圖書館模型-層疊木製書架
  • A wooden architectural model depicting an interior space with various seating and functional areas.木質室內模型
  • Architectural scale model of a modernist grid house with white exterior walls, natural wood roof planes, and an open interior layout, displayed on a light wood base against a white fabric background.白色與原木色網格住宅建築模型
  • 3D architectural model of a futuristic automotive exhibition center with multiple circular display platforms and winding circulation paths.未來感汽車展覽中心3D模型