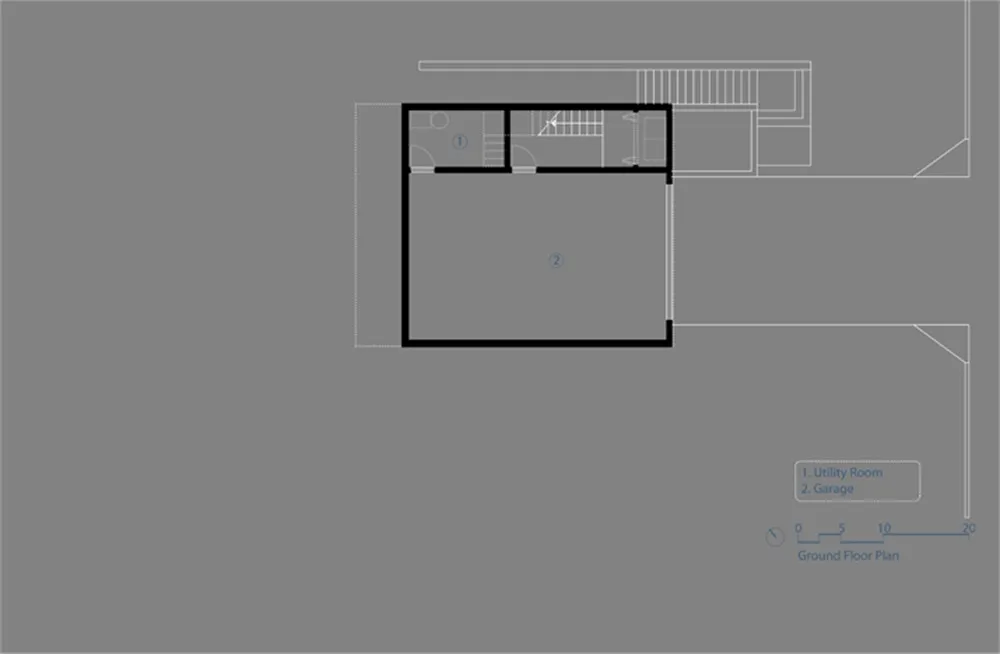
一樓平面圖,含雜物間與車庫

Elegant Floor Plan Concept
一樓平面圖,含雜物間與車庫
architecture・drawn lines・floor plan
A detailed architectural floor plan showcasing the ground level of a residential structure, including the layout of the utility room and garage zones.
一樓平面圖,含雜物間與車庫
architecture・drawn lines・floor plan
A detailed architectural floor plan showcasing the ground level of a residential structure, including the layout of the utility room and garage zones.
關於此設計
此一樓平面圖清楚標示雜物間與車庫位置,圖面以精確線條與文字標註呈現各區域配置。圖中線條清晰,方便辨識空間劃分與功能安排。
- 材質
- drawn lines
- 主題
- floor plan