FeelDesign LogoFeelDesign

美髮沙龍室內設計平面圖

Minimalist Retail Space
Minimalist Retail Space

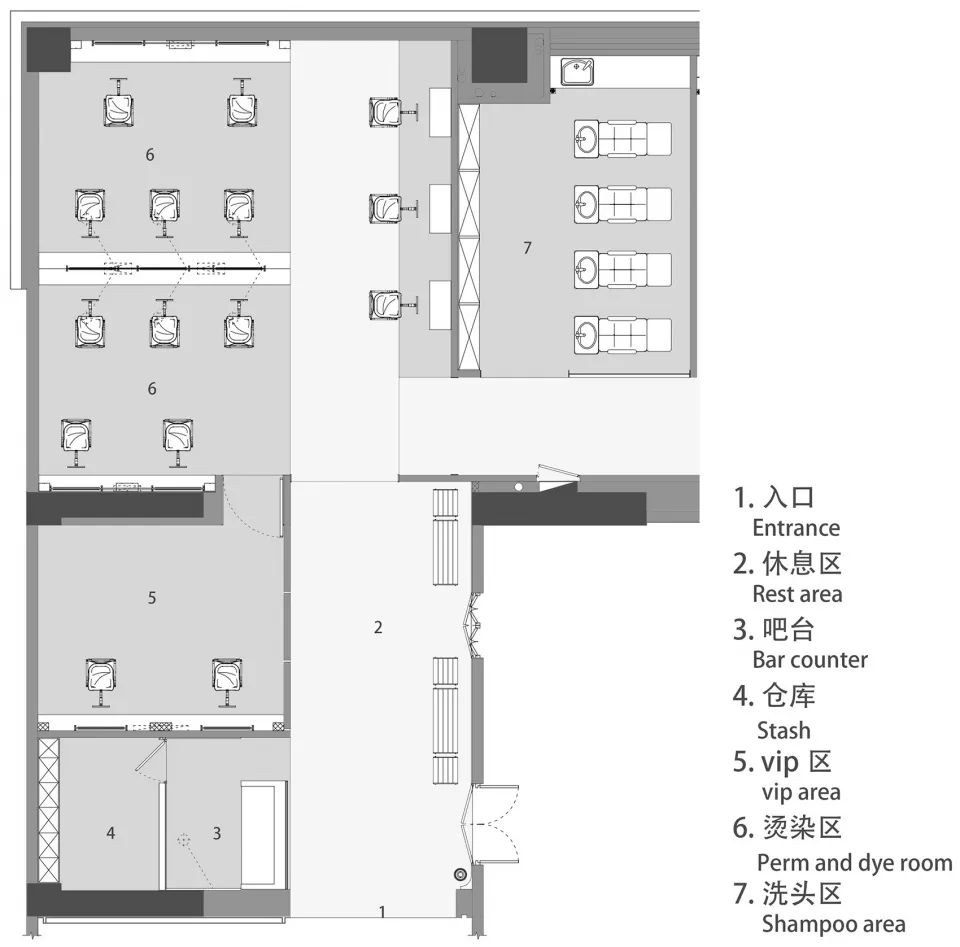
現代美髮沙龍的平面圖,展示不同區域與區塊的配置。

美髮沙龍室內設計平面圖

architecture・neutral colors paper・interior design

Architectural Hair salon interior design showcasing neutral colors and paper for client experience

標籤

modern-hair-saloninterior-designneutral-colors-paperclient-experiencecommercial-space

美髮沙龍室內設計平面圖

architecture・neutral colors paper・interior design

Architectural Hair salon interior design showcasing neutral colors and paper for client experience

標籤

modern-hair-saloninterior-designneutral-colors-paperclient-experiencecommercial-space

關於此設計

這張平面圖呈現現代美髮沙龍的整體配置,清楚標示各功能區域的安排。設計採用中性色調,營造專業且舒適的商業空間氛圍。

風格
architecture
材質
neutral colors paper
主題
interior design

更多設計靈感

  • Detailed black and white line drawing of a modern industrial-style apartment floor plan.現代工業風平面圖
  • A tree house built around a large tree with a wooden deck and railing.樹屋中的樹屋
  • Modern residential home with wooden roofs situated by a calm lake, featuring sailboats and lush greenery.現代湖畔木屋住宅
  • Modern residential building with metal exterior and large glass windows.現代住宅金屬建築
  • Modern interior with vertical wood paneled wall現代室內垂直木板牆
  • A modern residential exterior featuring wood siding and a pool area with lounge seating.現代住宅木質外觀
  • A detailed 2D architectural blueprint of a modern condo's floor plan in shades of gray.現代公寓平面圖 灰色
  • Architectural 2D drawing depicting the layout of a basement floor plan in an unknown building.建築平面圖:地下室

美髮沙龍室內設計平面圖

Minimalist Retail Space

Minimalist Retail Space

現代美髮沙龍的平面圖,展示不同區域與區塊的配置。

美髮沙龍室內設計平面圖

architecture・neutral colors paper・interior design

Architectural Hair salon interior design showcasing neutral colors and paper for client experience

標籤

modern-hair-saloninterior-designneutral-colors-paperclient-experiencecommercial-space

美髮沙龍室內設計平面圖

architecture・neutral colors paper・interior design

Architectural Hair salon interior design showcasing neutral colors and paper for client experience

標籤

modern-hair-saloninterior-designneutral-colors-paperclient-experiencecommercial-space

關於此設計

這張平面圖呈現現代美髮沙龍的整體配置,清楚標示各功能區域的安排。設計採用中性色調,營造專業且舒適的商業空間氛圍。

風格
architecture
材質
neutral colors paper
主題
interior design

更多設計靈感

  • Detailed black and white line drawing of a modern industrial-style apartment floor plan.現代工業風平面圖
  • A tree house built around a large tree with a wooden deck and railing.樹屋中的樹屋
  • Modern residential home with wooden roofs situated by a calm lake, featuring sailboats and lush greenery.現代湖畔木屋住宅
  • Modern residential building with metal exterior and large glass windows.現代住宅金屬建築
  • Modern interior with vertical wood paneled wall現代室內垂直木板牆
  • A modern residential exterior featuring wood siding and a pool area with lounge seating.現代住宅木質外觀
  • A detailed 2D architectural blueprint of a modern condo's floor plan in shades of gray.現代公寓平面圖 灰色
  • Architectural 2D drawing depicting the layout of a basement floor plan in an unknown building.建築平面圖:地下室