FeelDesign LogoFeelDesign

走廊立面圖 01 & 02

Contemporary Dining Project
Contemporary Dining Project

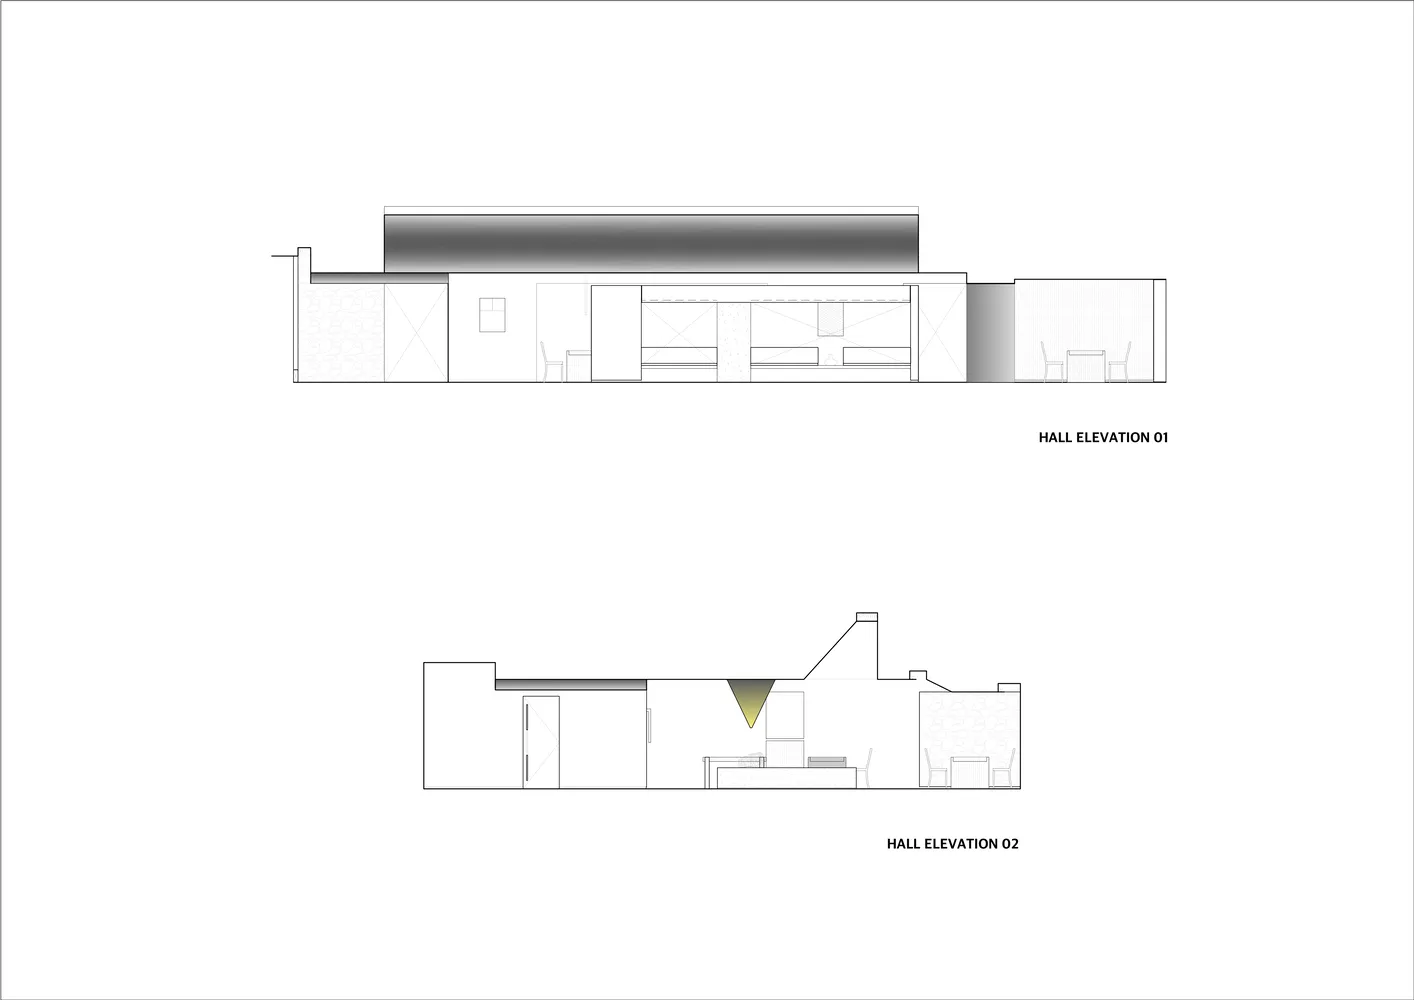
走廊立面圖,展示建築設計與室內配置。
走廊立面圖,展示建築設計與室內配置。

走廊立面圖 01 & 02

architecture・blueprint paper・interior design

Adjective Falling Through Subject Interior Design Key Element for Comfort and Functionality

標籤

建築室內設計藍圖紙承重牆建築視圖

走廊立面圖 01 & 02

architecture・blueprint paper・interior design

Adjective Falling Through Subject Interior Design Key Element for Comfort and Functionality

標籤

建築室內設計藍圖紙承重牆建築視圖

關於此設計

此圖呈現走廊立面設計,清楚標示建築結構與室內空間配置。圖面以藍圖紙質呈現,強調承重牆位置與整體建築視角。

風格
architecture
材質
blueprint paper
主題
interior design

更多設計靈感

  • A nighttime cityscape featuring modern skyscrapers and illuminated buildings.現代夜景城市
  • A photograph of a modern interior space with concrete walls, showing a minimalist design aesthetic.現代室內混凝土牆面
  • A modern interior space with a concrete structure and large windows.現代室內混凝土建築攝影
  • A green banner with Chinese characters hanging from a wooden beam綠色亞洲招牌
  • Modern architectural design featuring a black brick exterior with geometric windows and a sloped roof.現代磚造建築外觀
  • Modern architectural floor plan for a second floor warehouse and living space現代二樓倉庫生活空間規劃
  • A detailed architectural floor plan depicting the layout of a building's third floor, featuring concrete, glass, and steel ma三樓平面圖 混凝土玻璃樓梯鋼材
  • Person walking up a spiraling wooden staircase illuminated by LED lights at night.夜間螺旋木質樓梯

走廊立面圖 01 & 02

Contemporary Dining Project

Contemporary Dining Project

走廊立面圖,展示建築設計與室內配置。
走廊立面圖,展示建築設計與室內配置。

走廊立面圖 01 & 02

architecture・blueprint paper・interior design

Adjective Falling Through Subject Interior Design Key Element for Comfort and Functionality

標籤

建築室內設計藍圖紙承重牆建築視圖

走廊立面圖 01 & 02

architecture・blueprint paper・interior design

Adjective Falling Through Subject Interior Design Key Element for Comfort and Functionality

標籤

建築室內設計藍圖紙承重牆建築視圖

關於此設計

此圖呈現走廊立面設計,清楚標示建築結構與室內空間配置。圖面以藍圖紙質呈現,強調承重牆位置與整體建築視角。

風格
architecture
材質
blueprint paper
主題
interior design

更多設計靈感

  • A nighttime cityscape featuring modern skyscrapers and illuminated buildings.現代夜景城市
  • A photograph of a modern interior space with concrete walls, showing a minimalist design aesthetic.現代室內混凝土牆面
  • A modern interior space with a concrete structure and large windows.現代室內混凝土建築攝影
  • A green banner with Chinese characters hanging from a wooden beam綠色亞洲招牌
  • Modern architectural design featuring a black brick exterior with geometric windows and a sloped roof.現代磚造建築外觀
  • Modern architectural floor plan for a second floor warehouse and living space現代二樓倉庫生活空間規劃
  • A detailed architectural floor plan depicting the layout of a building's third floor, featuring concrete, glass, and steel ma三樓平面圖 混凝土玻璃樓梯鋼材
  • Person walking up a spiraling wooden staircase illuminated by LED lights at night.夜間螺旋木質樓梯