FeelDesign LogoFeelDesign

現代住宅剖面圖-含屋頂露台

8

80㎡

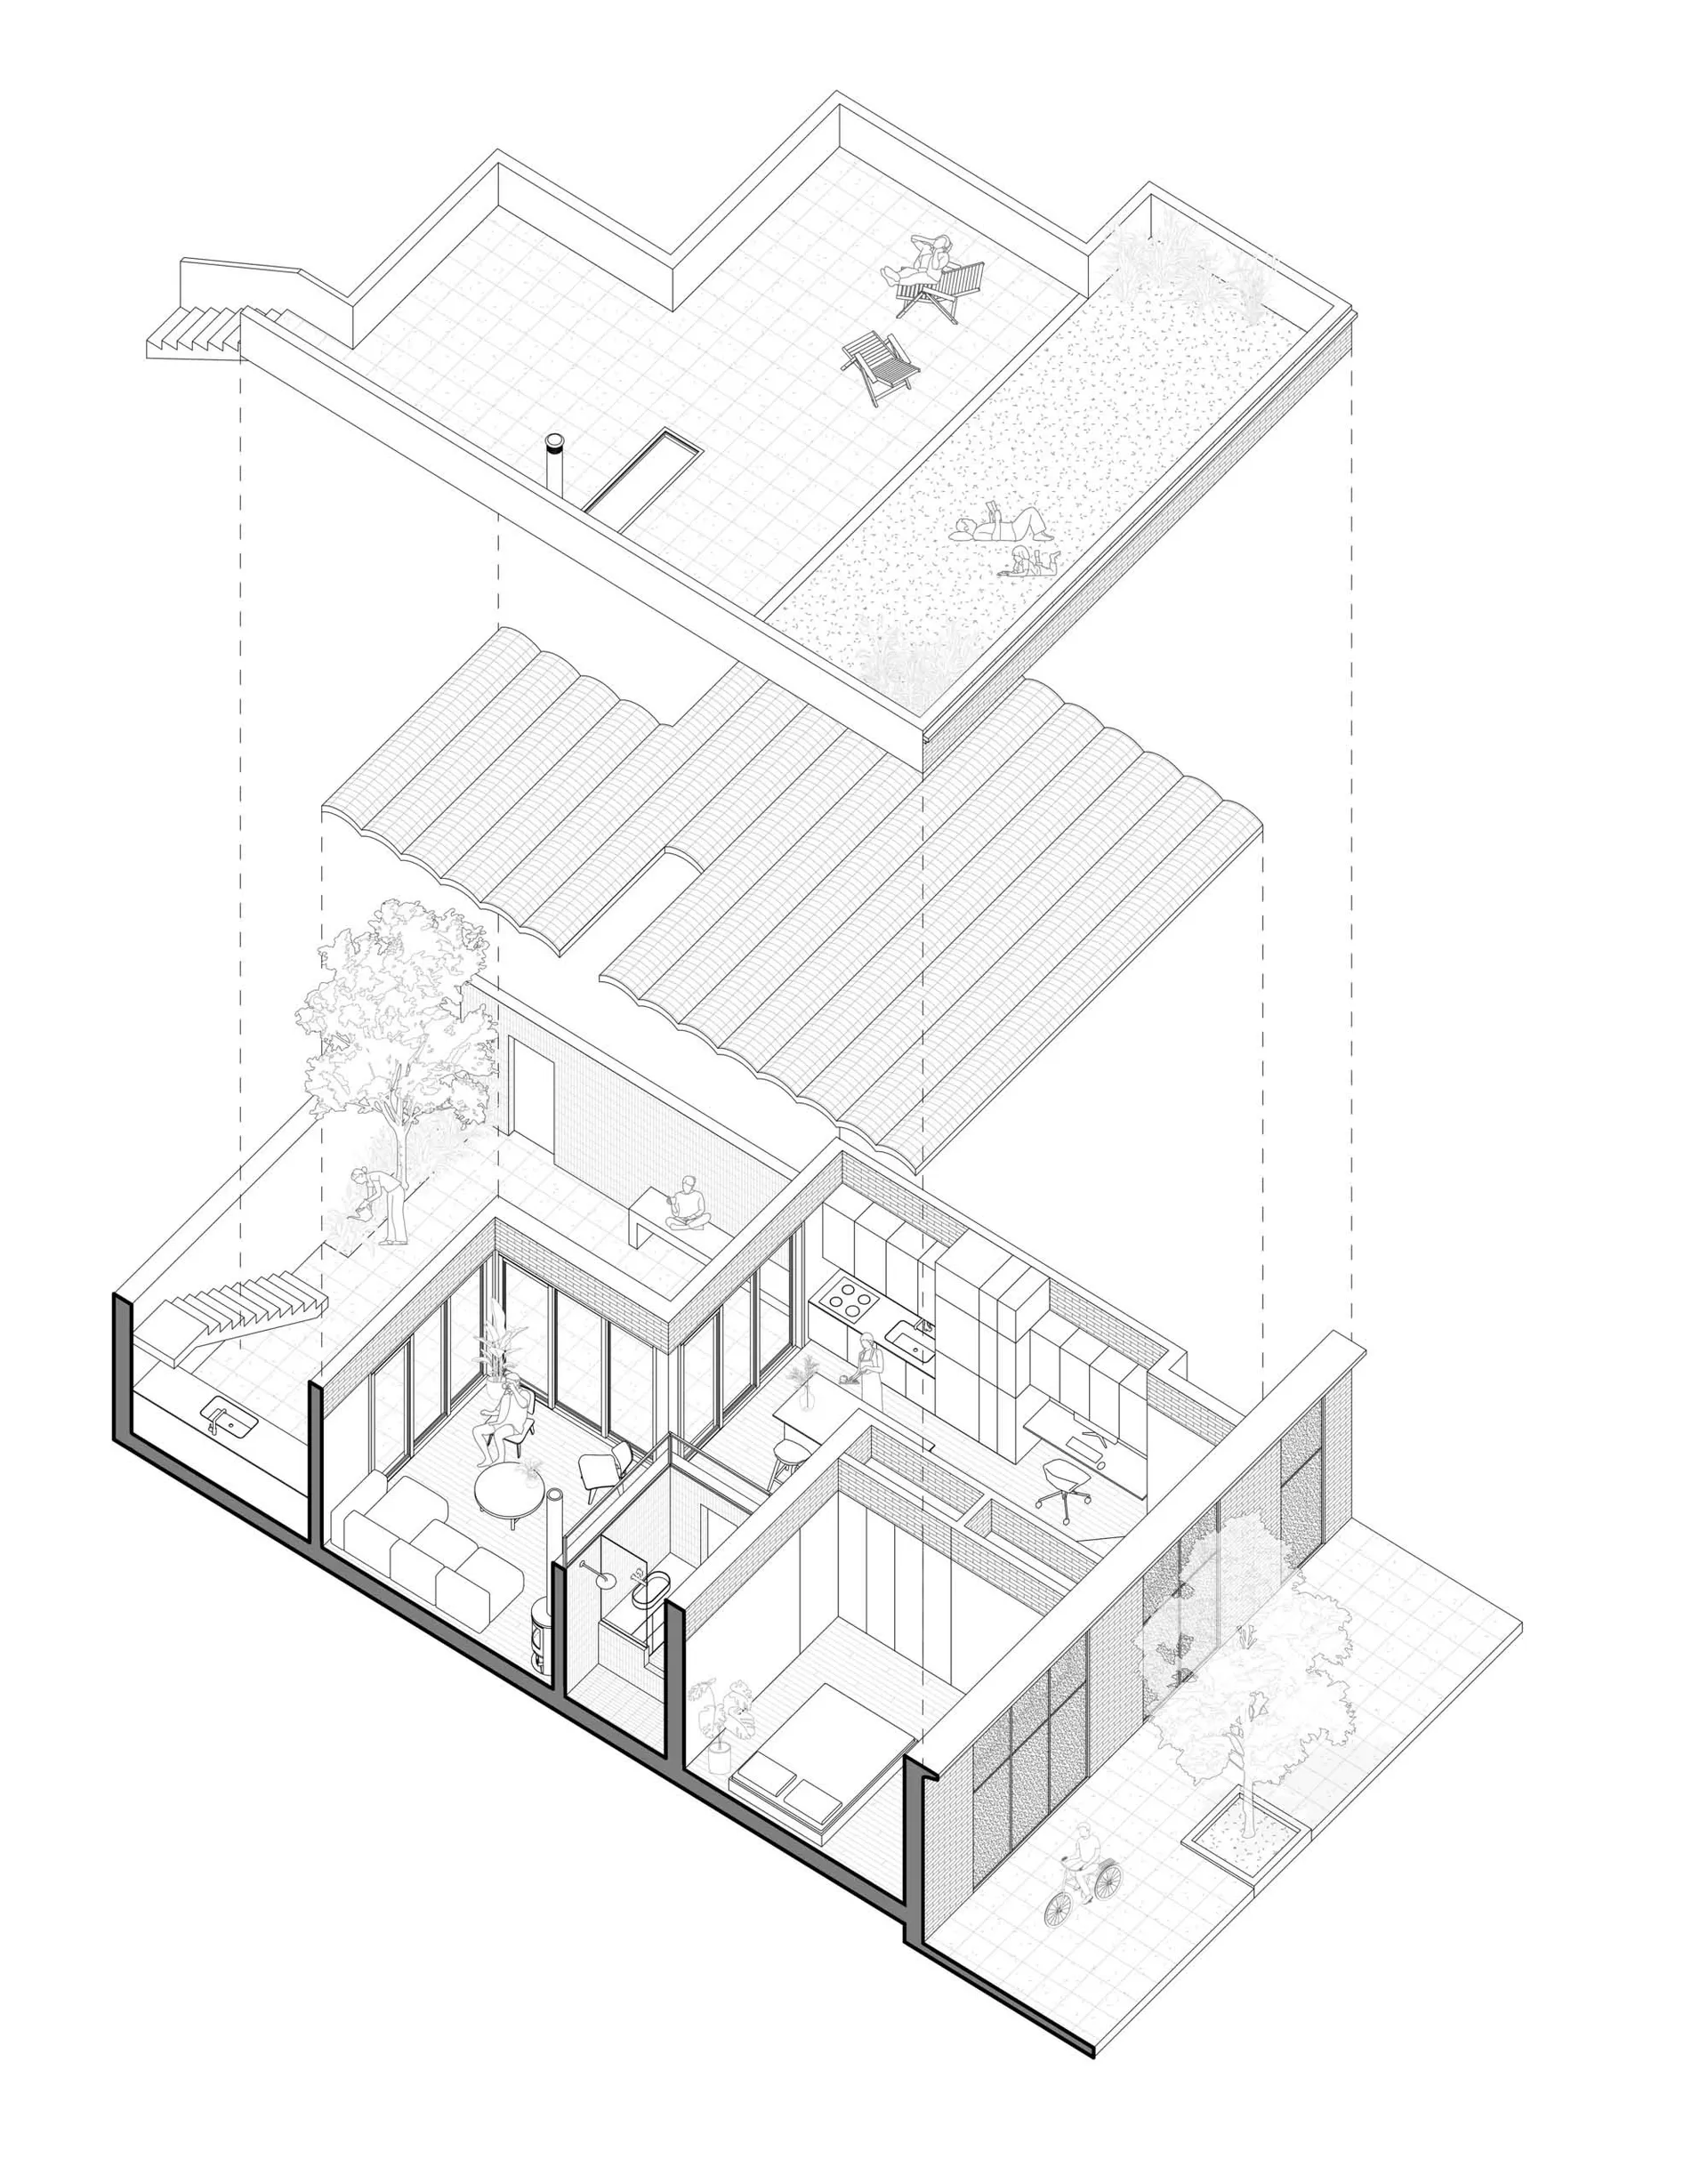
黑白現代兩層住宅建築剖面圖,展示室內各空間、屋頂露台及周邊庭園,並以人物比例作為尺度參考。

現代住宅剖面圖-含屋頂露台

建築剖面・混凝土・住宅

爆炸式等軸測視圖,清晰呈現室內生活空間與多層戶外露台之間的空間層次關係。

標籤

建築剖面圖住宅剖面現代住宅設計屋頂露台室內外連結

現代住宅剖面圖-含屋頂露台

建築剖面・混凝土・住宅

爆炸式等軸測視圖,清晰呈現室內生活空間與多層戶外露台之間的空間層次關係。

標籤

建築剖面圖住宅剖面現代住宅設計屋頂露台室內外連結

關於此設計

這張細膩的建築剖面圖以切割視角呈現一座現代混凝土住宅,清楚展現室內空間配置與戶外環境的互動關係。整體以黑白單色調表現,透過乾淨俐落的線條強調建築形式、結構與空間層次。使用的材質包括外露混凝土牆面、大面積玻璃拉門,以及鋪面屋頂露台。大量玻璃引入自然光線,使室內明亮通透。空間布局整合客廳、餐廳、廚房、臥室與多處露台,其中屋頂設有寬敞的綠化庭園與休閒座椅。圖中人物比例有助於理解實際使用尺度。此設計特別適合喜愛現代極簡生活、重視室內外連結的屋主,以及在都市中追求高品質-compact住宅的建築愛好者。

風格
建築剖面
材質
混凝土
主題
住宅

色彩

#FBFBFB

打造這個風格

  • 使用強烈黑白線稿對比,在純白背景上突顯建築的清晰度
  • 加入不同比例的人物來傳達空間使用方式與尺度感
  • 層疊呈現地下室、地面層、樓上與屋頂,展現垂直空間關係
  • 結合混凝土等硬質景觀與樹木、植栽等軟質綠化元素
  • 採用爆炸式等軸測投影,同時展現室內與室外空間

相關建築剖面設計

  • Monochromatic 3D exploded axonometric diagram showing floor plans, interior layouts, and structural components of a two-tower office building.多層辦公大樓爆炸軸測圖
  • Architectural section drawing of The hatchmachida, a conical mesh-screened street food kiosk on Haramachida Boulevard, showing interior layout, human scale figures, and surrounding context.錐形網狀亭剖面
  • Black and white architectural section drawing of a modern cultural complex built along a rocky cliff, showing Dokdo Experience Space above and Multi-Purpose Community Space below with circulation paths and human scale figures.獨島體驗空間與多功能社區空間剖面
  • Black and white architectural drawing showing an axonometric section of a modern urban house with transparent glass walls, internal courtyards, multiple living levels, and surrounding street context with pedestrians and trees.

現代住宅剖面圖-含屋頂露台

8

80㎡

黑白現代兩層住宅建築剖面圖,展示室內各空間、屋頂露台及周邊庭園,並以人物比例作為尺度參考。

現代住宅剖面圖-含屋頂露台

建築剖面・混凝土・住宅

爆炸式等軸測視圖,清晰呈現室內生活空間與多層戶外露台之間的空間層次關係。

標籤

建築剖面圖住宅剖面現代住宅設計屋頂露台室內外連結

現代住宅剖面圖-含屋頂露台

建築剖面・混凝土・住宅

爆炸式等軸測視圖,清晰呈現室內生活空間與多層戶外露台之間的空間層次關係。

標籤

建築剖面圖住宅剖面現代住宅設計屋頂露台室內外連結

關於此設計

這張細膩的建築剖面圖以切割視角呈現一座現代混凝土住宅,清楚展現室內空間配置與戶外環境的互動關係。整體以黑白單色調表現,透過乾淨俐落的線條強調建築形式、結構與空間層次。使用的材質包括外露混凝土牆面、大面積玻璃拉門,以及鋪面屋頂露台。大量玻璃引入自然光線,使室內明亮通透。空間布局整合客廳、餐廳、廚房、臥室與多處露台,其中屋頂設有寬敞的綠化庭園與休閒座椅。圖中人物比例有助於理解實際使用尺度。此設計特別適合喜愛現代極簡生活、重視室內外連結的屋主,以及在都市中追求高品質-compact住宅的建築愛好者。

風格
建築剖面
材質
混凝土
主題
住宅

色彩

#FBFBFB

打造這個風格

  • 使用強烈黑白線稿對比,在純白背景上突顯建築的清晰度
  • 加入不同比例的人物來傳達空間使用方式與尺度感
  • 層疊呈現地下室、地面層、樓上與屋頂,展現垂直空間關係
  • 結合混凝土等硬質景觀與樹木、植栽等軟質綠化元素
  • 採用爆炸式等軸測投影,同時展現室內與室外空間

相關建築剖面設計

  • Monochromatic 3D exploded axonometric diagram showing floor plans, interior layouts, and structural components of a two-tower office building.多層辦公大樓爆炸軸測圖
  • Architectural section drawing of The hatchmachida, a conical mesh-screened street food kiosk on Haramachida Boulevard, showing interior layout, human scale figures, and surrounding context.錐形網狀亭剖面
  • Black and white architectural section drawing of a modern cultural complex built along a rocky cliff, showing Dokdo Experience Space above and Multi-Purpose Community Space below with circulation paths and human scale figures.獨島體驗空間與多功能社區空間剖面
  • Black and white architectural drawing showing an axonometric section of a modern urban house with transparent glass walls, internal courtyards, multiple living levels, and surrounding street context with pedestrians and trees.
都市住宅玻璃量體與中庭剖面圖
  • Black and white technical drawing showing an exploded axonometric section of a modern exhibition hall with visible steel trusses, floor levels, and furniture layouts.Higold五金能源廳立體剖面圖
  • Monochrome architectural sectional drawing showing a four-storey modern house with living areas, dining spaces, and roof terrace in axonometric projection.多層住宅建築剖面圖
  • Black and white architectural section drawing of a modern terraced residence built into a hillside, showing split-level floors, concrete structure, and landscape integration.階梯式現代住宅剖面圖
  • Exploded architectural section showing interior design layout and components on parchment paper建築剖面室內設計圖紙
  • 都市住宅玻璃量體與中庭剖面圖
  • Black and white technical drawing showing an exploded axonometric section of a modern exhibition hall with visible steel trusses, floor levels, and furniture layouts.Higold五金能源廳立體剖面圖
  • Monochrome architectural sectional drawing showing a four-storey modern house with living areas, dining spaces, and roof terrace in axonometric projection.多層住宅建築剖面圖
  • Black and white architectural section drawing of a modern terraced residence built into a hillside, showing split-level floors, concrete structure, and landscape integration.階梯式現代住宅剖面圖
  • Exploded architectural section showing interior design layout and components on parchment paper建築剖面室內設計圖紙