FeelDesign LogoFeelDesign

層疊式都市綜合體與蔥鬱綠化屋頂

麓

麓悅江城·綠心商業與A4X藝術中心: 無界山城
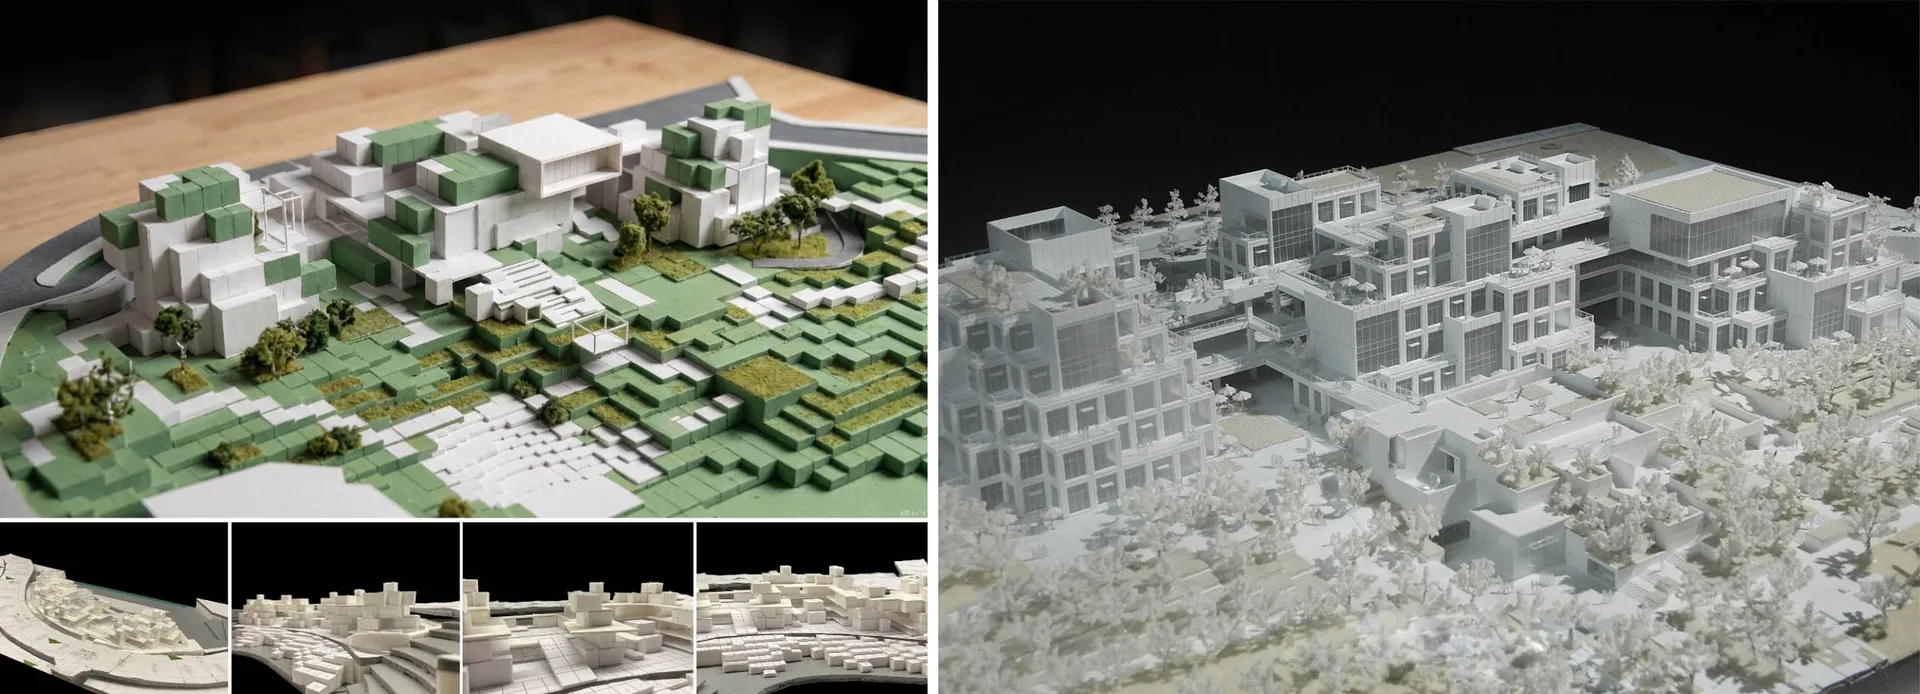
白色與綠色的大型層疊式都市綜合體建築模型,包含樹木與景觀配置,展示於木桌與深色背景前。

層疊式都市綜合體與蔥鬱綠化屋頂

建築模型・混合媒材・都市綜合體

精細的實體模型,呈現融入大量綠化露台的現代多層級都市開發案。

標籤

建築模型都市綜合體綠化露台親生物設計永續開發

層疊式都市綜合體與蔥鬱綠化屋頂

建築模型・混合媒材・都市綜合體

精細的實體模型,呈現融入大量綠化露台的現代多層級都市開發案。

標籤

建築模型都市綜合體綠化露台親生物設計永續開發

關於此設計

這座建築模型呈現一座具前瞻性的大型都市綜合體,以醒目的模組化層疊設計為特色。主色調為建築主體的純白與鮮明的草綠色屋頂及景觀區,形成強烈的親生物美學。模型使用多種材質,包括上漆的泡沫或3D列印塊體來表現建築,雷射切割的綠化底板,以及精細製作的迷你樹木。戲劇性的定向燈光突顯幾何複雜度與建築和自然的相互作用。空間布局特色為從密集建築群向下延伸的層疊綠化露台,構成建築與景觀的和諧融合。此設計適合具有前瞻思維的開發商、永續都市規劃者,以及希望在密集城市環境中優先考量綠地的生態意識混合用途開發案的建築事務所。

風格
建築模型
材質
混合媒材
主題
都市綜合體

色彩

#0A0A09
#8E9085
#808981
#BBBCB3
#B6BEB4

打造這個風格

  • 使用純白與草綠色的嚴謹配色,強調永續性與親生物設計
  • 打造強烈的模組化層疊量體,並以明確退縮創造綠化屋頂
  • 加入大量迷你樹木與質感景觀元素,柔化建築形態
  • 運用戲劇性的側光突顯模型的幾何深度與光影變化
  • 分別在自然木質表面與深色背景前展示模型,以呈現多樣性

相關建築模型設計

  • Detailed architectural model with miniature trees and curved surfaces in a contemporary setting.混合媒材建築渲染圖
  • A wooden architectural model featuring a living area, dining area, kitchen, and bedroom with a warm and inviting atmosphere木質建築模型,溫馨舒適的居家空間
  • A wooden architectural model featuring a living area, dining area, kitchen, and bedroom with a warm and inviting atmosphere木質建築模型,溫馨舒適的居家空間
  • A wooden architectural model depicting an interior space with various seating and functional areas.木質室內模型
  • A model of a building with a modern design, set against a backdrop of a well-maintained lawn and residential houses.

層疊式都市綜合體與蔥鬱綠化屋頂

麓

麓悅江城·綠心商業與A4X藝術中心: 無界山城

白色與綠色的大型層疊式都市綜合體建築模型,包含樹木與景觀配置,展示於木桌與深色背景前。

層疊式都市綜合體與蔥鬱綠化屋頂

建築模型・混合媒材・都市綜合體

精細的實體模型,呈現融入大量綠化露台的現代多層級都市開發案。

標籤

建築模型都市綜合體綠化露台親生物設計永續開發

層疊式都市綜合體與蔥鬱綠化屋頂

建築模型・混合媒材・都市綜合體

精細的實體模型,呈現融入大量綠化露台的現代多層級都市開發案。

標籤

建築模型都市綜合體綠化露台親生物設計永續開發

關於此設計

這座建築模型呈現一座具前瞻性的大型都市綜合體,以醒目的模組化層疊設計為特色。主色調為建築主體的純白與鮮明的草綠色屋頂及景觀區,形成強烈的親生物美學。模型使用多種材質,包括上漆的泡沫或3D列印塊體來表現建築,雷射切割的綠化底板,以及精細製作的迷你樹木。戲劇性的定向燈光突顯幾何複雜度與建築和自然的相互作用。空間布局特色為從密集建築群向下延伸的層疊綠化露台,構成建築與景觀的和諧融合。此設計適合具有前瞻思維的開發商、永續都市規劃者,以及希望在密集城市環境中優先考量綠地的生態意識混合用途開發案的建築事務所。

風格
建築模型
材質
混合媒材
主題
都市綜合體

色彩

#0A0A09
#8E9085
#808981
#BBBCB3
#B6BEB4

打造這個風格

  • 使用純白與草綠色的嚴謹配色,強調永續性與親生物設計
  • 打造強烈的模組化層疊量體,並以明確退縮創造綠化屋頂
  • 加入大量迷你樹木與質感景觀元素,柔化建築形態
  • 運用戲劇性的側光突顯模型的幾何深度與光影變化
  • 分別在自然木質表面與深色背景前展示模型,以呈現多樣性

相關建築模型設計

  • Detailed architectural model with miniature trees and curved surfaces in a contemporary setting.混合媒材建築渲染圖
  • A wooden architectural model featuring a living area, dining area, kitchen, and bedroom with a warm and inviting atmosphere木質建築模型,溫馨舒適的居家空間
  • A wooden architectural model featuring a living area, dining area, kitchen, and bedroom with a warm and inviting atmosphere木質建築模型,溫馨舒適的居家空間
  • A wooden architectural model depicting an interior space with various seating and functional areas.木質室內模型
  • A model of a building with a modern design, set against a backdrop of a well-maintained lawn and residential houses.
建築模型渲染圖
  • Aerial photograph of an architectural model of a white concrete house with multiple triangular and square courtyards surrounded by greenery.白色混凝土中庭住宅模型
  • Architectural scale model of a modern library interior featuring grey concrete walls and an intricate system of light-colored wooden bookshelves arranged in a pixelated, cascading pattern across multiple levels.混凝土圖書館模型-層疊木製書架
  • A wooden architectural model of a modern building on display, showcasing clean lines, windows, doors, and structural components, with highlighted intricate details and craftsmanship現代木構建築模型
  • 建築模型渲染圖
  • Aerial photograph of an architectural model of a white concrete house with multiple triangular and square courtyards surrounded by greenery.白色混凝土中庭住宅模型
  • Architectural scale model of a modern library interior featuring grey concrete walls and an intricate system of light-colored wooden bookshelves arranged in a pixelated, cascading pattern across multiple levels.混凝土圖書館模型-層疊木製書架
  • A wooden architectural model of a modern building on display, showcasing clean lines, windows, doors, and structural components, with highlighted intricate details and craftsmanship現代木構建築模型