FeelDesign LogoFeelDesign

現代家居室內規劃

Chic Living Room Space
Chic Living Room Space

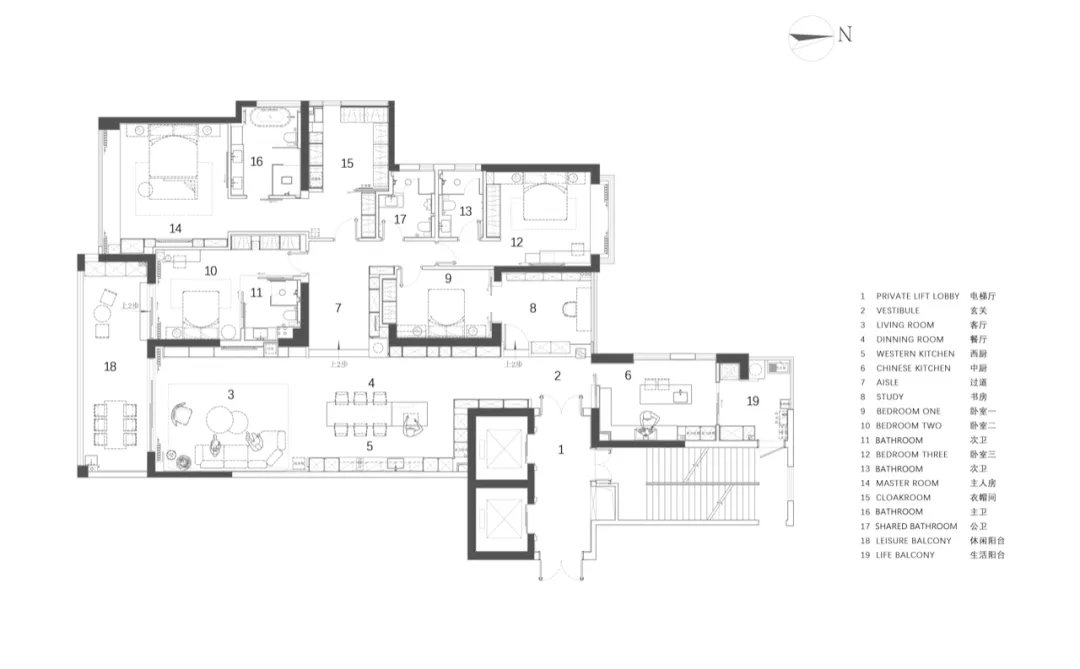
一張詳細的現代公寓2D建築平面圖,標示出各個房間與空間。

現代家居室內規劃

home interior・mixed media・modern apartment plan

Adjective Design Home Interior showcasing Key Features and Functional Spaces for Purpose/Context.

標籤

現代家居室內公寓平面圖功能空間建築

現代家居室內規劃

home interior・mixed media・modern apartment plan

Adjective Design Home Interior showcasing Key Features and Functional Spaces for Purpose/Context.

標籤

現代家居室內公寓平面圖功能空間建築

關於此設計

這張現代公寓的2D建築平面圖清楚標示各功能區域,呈現簡潔俐落的現代風格。圖面以精確線條描繪房間配置,營造出實用且舒適的居住氛圍。

風格
home interior
材質
mixed media
主題
modern apartment plan

更多設計靈感

  • Architectural scene of a house interior with three views of the same space, well-lit with natural light from windows, suggesting a comfortable home environment舒適住宅室內多視角設計
  • Warm and inviting interior space with a brown wall, potted plants, and a vase, featuring earthy tones and natural elements木質點綴的大地色調居家室內
  • A warm and inviting home interior with wooden floors and walls, featuring a living room, dining area, kitchen, and bedroom, with chairs and potted plants adding to the cozy atmosphere木質點綴的溫馨居家
  • Modern home interior with a living room, dining area, kitchen, and office, featuring clean lines, minimalistic elements, and natural light from windows現代開放式住宅室內設計
  • Modern home interior with open floor plan, clean lines, and minimalistic elements, featuring a living room, dining area, kitchen, and bedroom, with natural light from windows開放式格局現代住宅
  • Architectural rendering of a modern home interior with wooden floors and walls, featuring a kitchen, dining area, living room, and bedroom, with chairs and potted plants溫暖現代住宅,木質點綴
  • A 3d rendered interior of a modern home with a kitchen, living room, dining room, and bedroom, featuring chairs and a bright inviting atmosphere多功能空間的現代住宅
  • Architectural rendering of a modern home with a kitchen, living room, and multiple bedrooms, showcasing a comfortable and functional living environment現代開放式格局住宅

現代家居室內規劃

Chic Living Room Space

Chic Living Room Space

一張詳細的現代公寓2D建築平面圖,標示出各個房間與空間。

現代家居室內規劃

home interior・mixed media・modern apartment plan

Adjective Design Home Interior showcasing Key Features and Functional Spaces for Purpose/Context.

標籤

現代家居室內公寓平面圖功能空間建築

現代家居室內規劃

home interior・mixed media・modern apartment plan

Adjective Design Home Interior showcasing Key Features and Functional Spaces for Purpose/Context.

標籤

現代家居室內公寓平面圖功能空間建築

關於此設計

這張現代公寓的2D建築平面圖清楚標示各功能區域,呈現簡潔俐落的現代風格。圖面以精確線條描繪房間配置,營造出實用且舒適的居住氛圍。

風格
home interior
材質
mixed media
主題
modern apartment plan

更多設計靈感

  • Architectural scene of a house interior with three views of the same space, well-lit with natural light from windows, suggesting a comfortable home environment舒適住宅室內多視角設計
  • Warm and inviting interior space with a brown wall, potted plants, and a vase, featuring earthy tones and natural elements木質點綴的大地色調居家室內
  • A warm and inviting home interior with wooden floors and walls, featuring a living room, dining area, kitchen, and bedroom, with chairs and potted plants adding to the cozy atmosphere木質點綴的溫馨居家
  • Modern home interior with a living room, dining area, kitchen, and office, featuring clean lines, minimalistic elements, and natural light from windows現代開放式住宅室內設計
  • Modern home interior with open floor plan, clean lines, and minimalistic elements, featuring a living room, dining area, kitchen, and bedroom, with natural light from windows開放式格局現代住宅
  • Architectural rendering of a modern home interior with wooden floors and walls, featuring a kitchen, dining area, living room, and bedroom, with chairs and potted plants溫暖現代住宅,木質點綴
  • A 3d rendered interior of a modern home with a kitchen, living room, dining room, and bedroom, featuring chairs and a bright inviting atmosphere多功能空間的現代住宅
  • Architectural rendering of a modern home with a kitchen, living room, and multiple bedrooms, showcasing a comfortable and functional living environment現代開放式格局住宅