FeelDesign LogoFeelDesign

現代住宅室內設計配樓梯

大連baas by chuck酒吧

大連baas by chuck酒吧

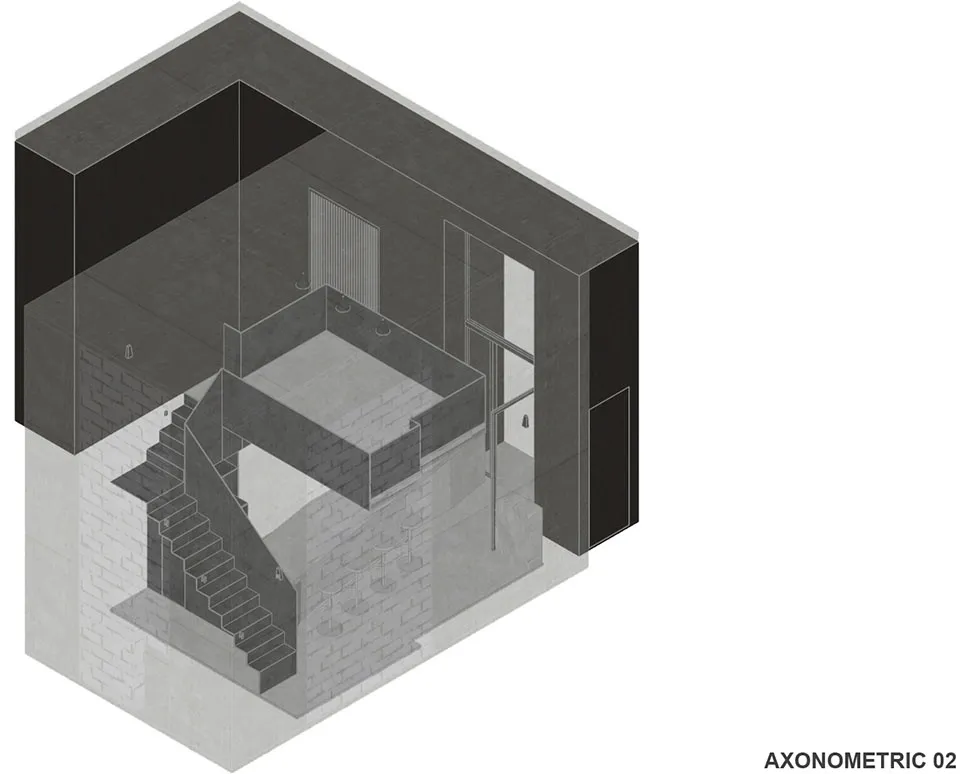
現代室內設計,設有通往上層的樓梯,展現乾淨線條、極簡元素與充足採光空間

現代住宅室內設計配樓梯

home interior・wood・interior design

標籤

現代室內設計樓梯極簡寧靜溫馨

現代住宅室內設計配樓梯

home interior・wood・interior design

標籤

現代室內設計樓梯極簡寧靜溫馨

關於此設計

現代室內設計,設有通往上層的樓梯,展現乾淨線條、極簡元素與充足採光空間

風格
home interior
材質
wood
主題
interior design

更多設計靈感

  • Modern home interior with a living room, dining area, kitchen, and office, featuring clean lines, minimalistic elements, and natural light from windows現代開放式住宅室內設計
  • A woman sits on a wooden bench with her dog in a calm and relaxed home interior with wooden benches and natural light溫馨居家木質長椅室內設計
  • A woman sits on a wooden bench with her dog in a calm and relaxed home interior with wooden benches and natural light溫馨居家木質長椅室內設計
  • Floor plan of a home's first floor including a living room, kitchen/dining area, bathroom, bedroom, and laundry room.住宅一樓平面圖
  • A warm and inviting home interior with wooden floors and walls, featuring a living room, dining area, kitchen, and bedroom, with chairs and potted plants adding to the cozy atmosphere木質點綴的溫馨居家
  • Cozy living space with furniture, a potted plant, and a patio area with a chair and dining table舒適露台與客廳住宅
  • Cozy living space with furniture, a potted plant, and a patio area with a chair and dining table舒適露台與客廳住宅
  • Architectural rendering of a modern home interior with wooden floors and walls, featuring a kitchen, dining area, living room, and bedroom, with chairs and potted plants溫暖現代住宅,木質點綴

現代住宅室內設計配樓梯

大連baas by chuck酒吧

大連baas by chuck酒吧

現代室內設計,設有通往上層的樓梯,展現乾淨線條、極簡元素與充足採光空間

現代住宅室內設計配樓梯

home interior・wood・interior design

標籤

現代室內設計樓梯極簡寧靜溫馨

現代住宅室內設計配樓梯

home interior・wood・interior design

標籤

現代室內設計樓梯極簡寧靜溫馨

關於此設計

現代室內設計,設有通往上層的樓梯,展現乾淨線條、極簡元素與充足採光空間

風格
home interior
材質
wood
主題
interior design

更多設計靈感

  • Modern home interior with a living room, dining area, kitchen, and office, featuring clean lines, minimalistic elements, and natural light from windows現代開放式住宅室內設計
  • A woman sits on a wooden bench with her dog in a calm and relaxed home interior with wooden benches and natural light溫馨居家木質長椅室內設計
  • A woman sits on a wooden bench with her dog in a calm and relaxed home interior with wooden benches and natural light溫馨居家木質長椅室內設計
  • Floor plan of a home's first floor including a living room, kitchen/dining area, bathroom, bedroom, and laundry room.住宅一樓平面圖
  • A warm and inviting home interior with wooden floors and walls, featuring a living room, dining area, kitchen, and bedroom, with chairs and potted plants adding to the cozy atmosphere木質點綴的溫馨居家
  • Cozy living space with furniture, a potted plant, and a patio area with a chair and dining table舒適露台與客廳住宅
  • Cozy living space with furniture, a potted plant, and a patio area with a chair and dining table舒適露台與客廳住宅
  • Architectural rendering of a modern home interior with wooden floors and walls, featuring a kitchen, dining area, living room, and bedroom, with chairs and potted plants溫暖現代住宅,木質點綴