FeelDesign LogoFeelDesign

飯店室內配置圖

Stunning Hotel Space
Stunning Hotel Space

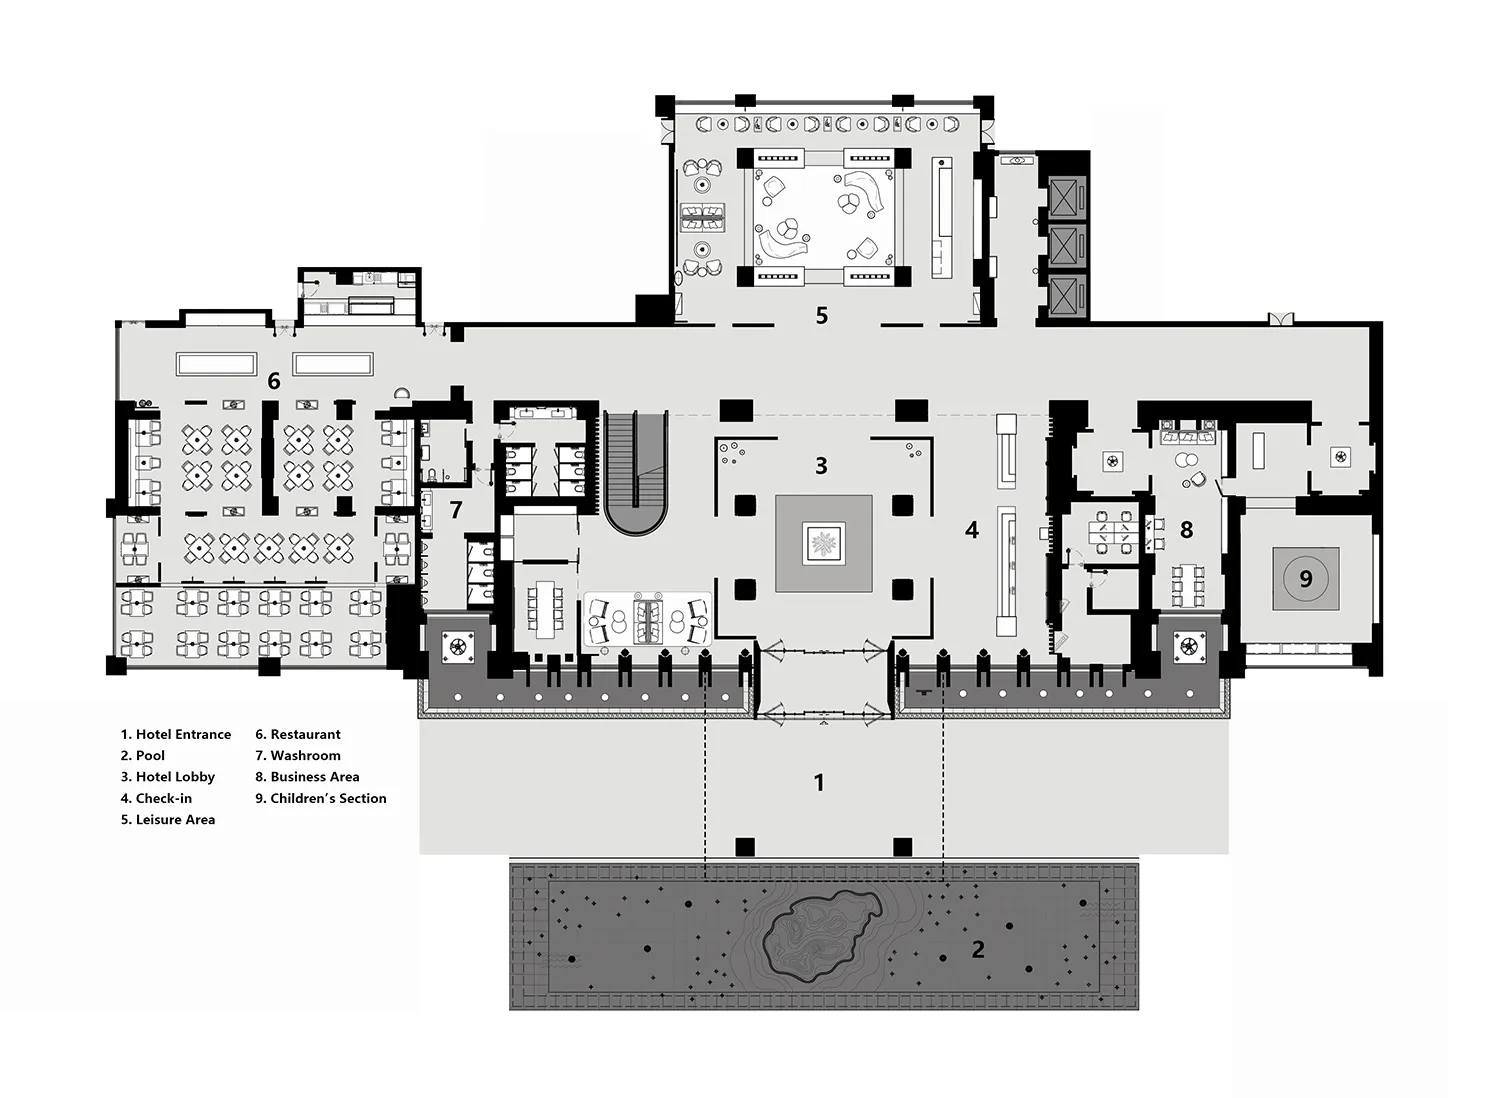
飯店室內示意平面圖,展示大廳、餐廳、商務區及兒童區等各項空間

飯店室內配置圖

floor plan・paper・hotel interior

Modern hotel interior showcasing functional zones for accommodating guests.

標籤

hotelinteriorlayoutarchitecturedesign

飯店室內配置圖

floor plan・paper・hotel interior

Modern hotel interior showcasing functional zones for accommodating guests.

標籤

hotelinteriorlayoutarchitecturedesign

關於此設計

這張示意平面圖清楚呈現飯店各功能區域的配置關係。大廳、餐廳與商務區以流暢動線相連,兒童區則獨立設置以確保安全與便利。整體設計強調實用性與空間效率,適合現代飯店規劃參考。

風格
floor plan
材質
paper
主題
hotel interior

更多設計靈感

  • Architectural drawing of a multi-level residential building with a kitchen and dining area, featuring different levels and chairs in the dining area多層住宅樓層平面圖,含餐廳與廚房
  • Architectural drawing of a multi-level home with various rooms, including a bathroom and kitchen area, featuring a mix of concrete and wood materials and well-lit spaces多層現代住宅,融入混凝土與木質元素
  • Modern living room floor plan with elegant furnishings and minimalist design.現代客廳設計
  • A detailed 2D architectural drawing of Hotel Adriatic's floor plan, showing room layouts and dimensions.Hotel Adriatic 樓層平面圖
  • Elegant floor plan with multiple dining areas, tables, and chairs, featuring a mix of design elements and seating arrangements優雅多功能餐廳空間平面圖
  • Floor plan of a residential house with detailed sections for each level.住宅平面圖
  • 2D floor plan of a house with modern and traditional elements, featuring a dining area, kitchen, living room, and bedrooms, with hallways and open spaces, constructed with concrete and wood現代住宅平面圖,融合混凝土與木材
  • 2D floor plan of a modern space with clean lines, minimalistic design, and neutral tones, featuring multiple dining tables and chairs, with natural and artificial light sources現代中性色調複合式空間

飯店室內配置圖

Stunning Hotel Space

Stunning Hotel Space

飯店室內示意平面圖,展示大廳、餐廳、商務區及兒童區等各項空間

飯店室內配置圖

floor plan・paper・hotel interior

Modern hotel interior showcasing functional zones for accommodating guests.

標籤

hotelinteriorlayoutarchitecturedesign

飯店室內配置圖

floor plan・paper・hotel interior

Modern hotel interior showcasing functional zones for accommodating guests.

標籤

hotelinteriorlayoutarchitecturedesign

關於此設計

這張示意平面圖清楚呈現飯店各功能區域的配置關係。大廳、餐廳與商務區以流暢動線相連,兒童區則獨立設置以確保安全與便利。整體設計強調實用性與空間效率,適合現代飯店規劃參考。

風格
floor plan
材質
paper
主題
hotel interior

更多設計靈感

  • Architectural drawing of a multi-level residential building with a kitchen and dining area, featuring different levels and chairs in the dining area多層住宅樓層平面圖,含餐廳與廚房
  • Architectural drawing of a multi-level home with various rooms, including a bathroom and kitchen area, featuring a mix of concrete and wood materials and well-lit spaces多層現代住宅,融入混凝土與木質元素
  • Modern living room floor plan with elegant furnishings and minimalist design.現代客廳設計
  • A detailed 2D architectural drawing of Hotel Adriatic's floor plan, showing room layouts and dimensions.Hotel Adriatic 樓層平面圖
  • Elegant floor plan with multiple dining areas, tables, and chairs, featuring a mix of design elements and seating arrangements優雅多功能餐廳空間平面圖
  • Floor plan of a residential house with detailed sections for each level.住宅平面圖
  • 2D floor plan of a house with modern and traditional elements, featuring a dining area, kitchen, living room, and bedrooms, with hallways and open spaces, constructed with concrete and wood現代住宅平面圖,融合混凝土與木材
  • 2D floor plan of a modern space with clean lines, minimalistic design, and neutral tones, featuring multiple dining tables and chairs, with natural and artificial light sources現代中性色調複合式空間