海德公園住宅平面圖

Luxurious Bathroom Space
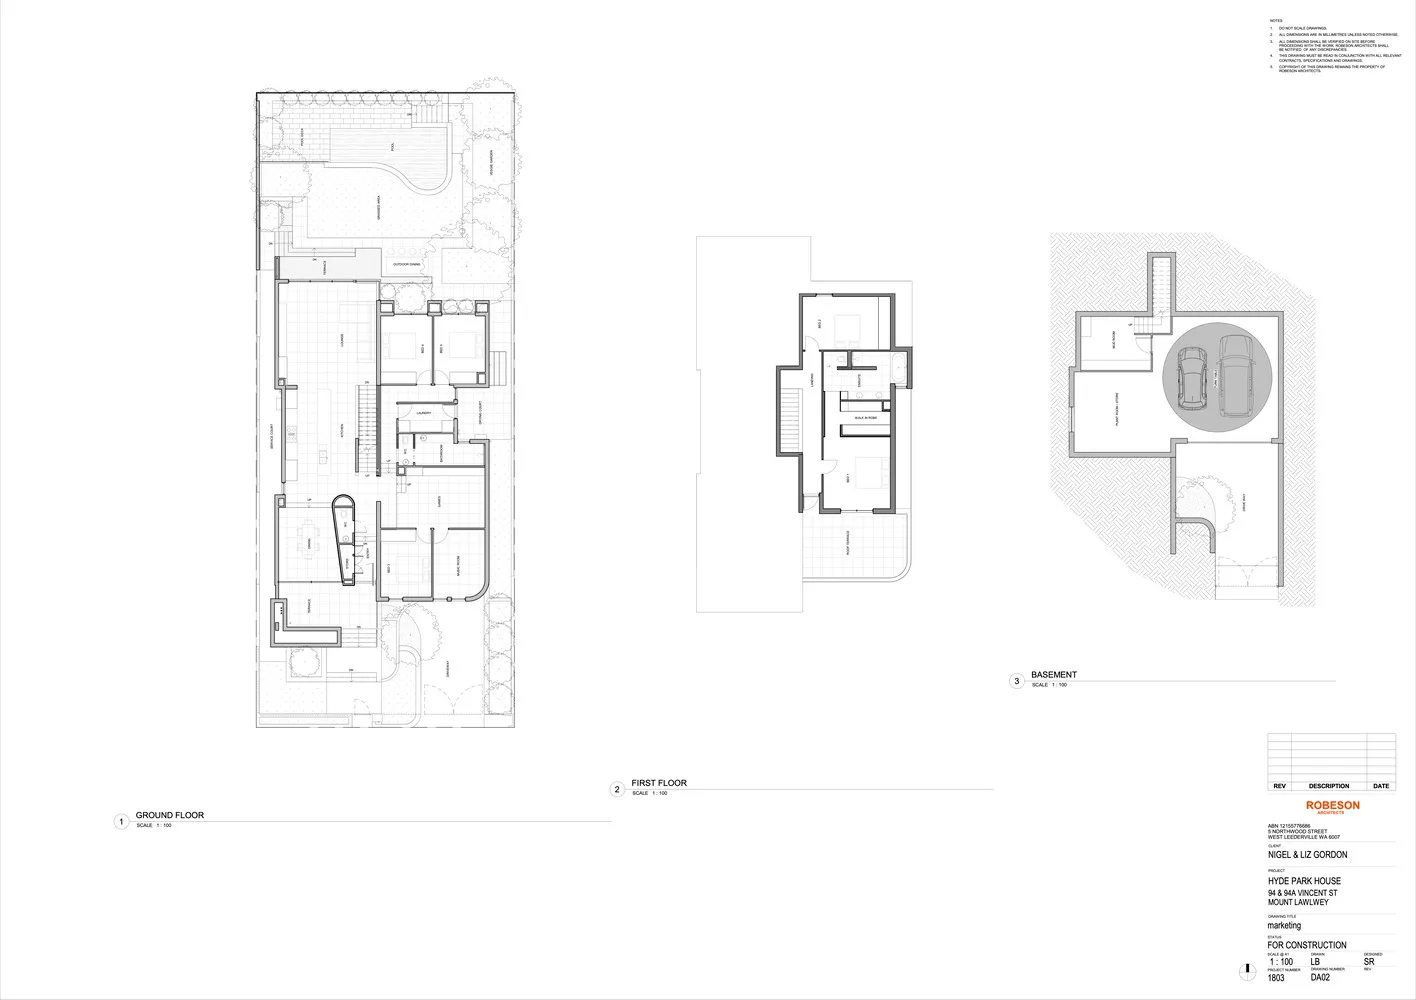
海德公園住宅平面圖
floor plan・paper・housing plan
Detailed architectural plans showcasing the layout and design of the Hyde Park House, featuring its ground floor, first floor, and basement designs.
海德公園住宅平面圖
floor plan・paper・housing plan
Detailed architectural plans showcasing the layout and design of the Hyde Park House, featuring its ground floor, first floor, and basement designs.
關於此設計
這張圖呈現海德公園住宅的完整平面配置,清楚標示地面層、一樓與地下室的空間安排。圖面以精確的線條與比例呈現各樓層的房間布局,適合建築與室內設計參考使用。
- 材質
- paper
- 主題
- housing plan