FeelDesign LogoFeelDesign

室內設計平面圖

Contemporary Living Room Concept
Contemporary Living Room Concept

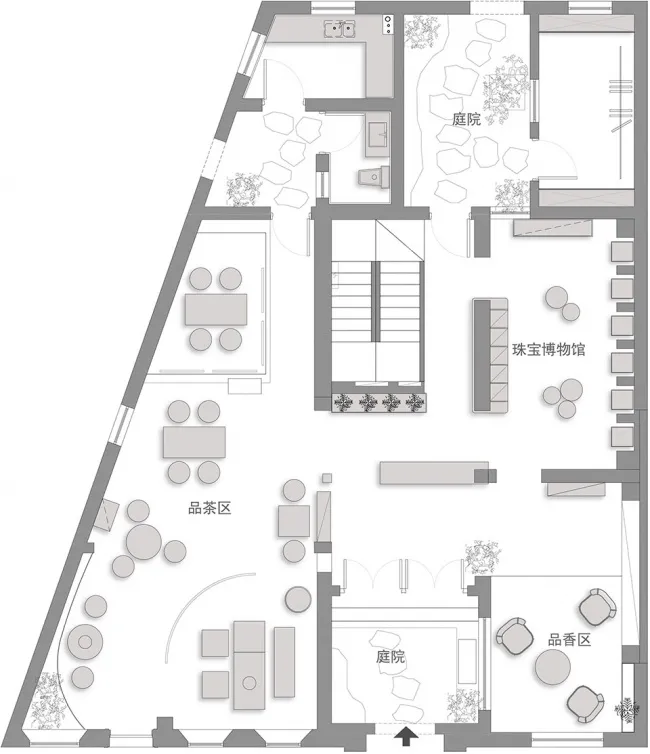
詳細的室內空間配置圖,標示出品茶區、珠寶博物館以及庭院等區域。

室內設計平面圖

floor plan・paper・interior design

Indoor space features distinct zones designed for specific activities, including a品茶区, 珠宝博物馆, and庭院.

標籤

floor-planinterior-designindoor-spacedesign-layoutarea-zones

室內設計平面圖

floor plan・paper・interior design

Indoor space features distinct zones designed for specific activities, including a品茶区, 珠宝博物馆, and庭院.

標籤

floor-planinterior-designindoor-spacedesign-layoutarea-zones

關於此設計

這張平面圖清楚呈現室內各功能區域的配置,包含品茶區、珠寶博物館與庭院。圖中以精確的線條與標註說明各區位置與動線,營造出專業且清晰的設計感。

風格
floor plan
材質
paper
主題
interior design

更多設計靈感

  • 2D floor plan of a modern dining space with chairs and benches, linework and labels indicating room layout and measurements現代餐廳空間搭配長椅
  • 2D floor plan of a modern bakery with various rooms and clean lines, featuring a kitchen area and other spacesBread Works 現代格局平面圖
  • 2D floor plan of a modern hotel with multiple rooms, dining areas, and sitting areas, featuring clear labels and linework現代飯店多房間平面圖
  • Detailed office building plan on paper辦公大樓平面圖
  • Floor plan of a modern interior design, viewed in 2D technical drawing style, on paper.現代室內設計平面圖
  • A detailed 2D architectural drawing of a modern residential interior with concrete elements.現代住宅混凝土平面圖
  • White-walled building floor plan with multiple rooms and hallways, minimalistic and functional layout極簡建築樓層平面圖
  • Floor plan of a modern architectural design.現代平面圖技術

室內設計平面圖

Contemporary Living Room Concept

Contemporary Living Room Concept

詳細的室內空間配置圖,標示出品茶區、珠寶博物館以及庭院等區域。

室內設計平面圖

floor plan・paper・interior design

Indoor space features distinct zones designed for specific activities, including a品茶区, 珠宝博物馆, and庭院.

標籤

floor-planinterior-designindoor-spacedesign-layoutarea-zones

室內設計平面圖

floor plan・paper・interior design

Indoor space features distinct zones designed for specific activities, including a品茶区, 珠宝博物馆, and庭院.

標籤

floor-planinterior-designindoor-spacedesign-layoutarea-zones

關於此設計

這張平面圖清楚呈現室內各功能區域的配置,包含品茶區、珠寶博物館與庭院。圖中以精確的線條與標註說明各區位置與動線,營造出專業且清晰的設計感。

風格
floor plan
材質
paper
主題
interior design

更多設計靈感

  • 2D floor plan of a modern dining space with chairs and benches, linework and labels indicating room layout and measurements現代餐廳空間搭配長椅
  • 2D floor plan of a modern bakery with various rooms and clean lines, featuring a kitchen area and other spacesBread Works 現代格局平面圖
  • 2D floor plan of a modern hotel with multiple rooms, dining areas, and sitting areas, featuring clear labels and linework現代飯店多房間平面圖
  • Detailed office building plan on paper辦公大樓平面圖
  • Floor plan of a modern interior design, viewed in 2D technical drawing style, on paper.現代室內設計平面圖
  • A detailed 2D architectural drawing of a modern residential interior with concrete elements.現代住宅混凝土平面圖
  • White-walled building floor plan with multiple rooms and hallways, minimalistic and functional layout極簡建築樓層平面圖
  • Floor plan of a modern architectural design.現代平面圖技術