FeelDesign LogoFeelDesign

飯店大廳配置

Elegant Hotel Project
Elegant Hotel Project

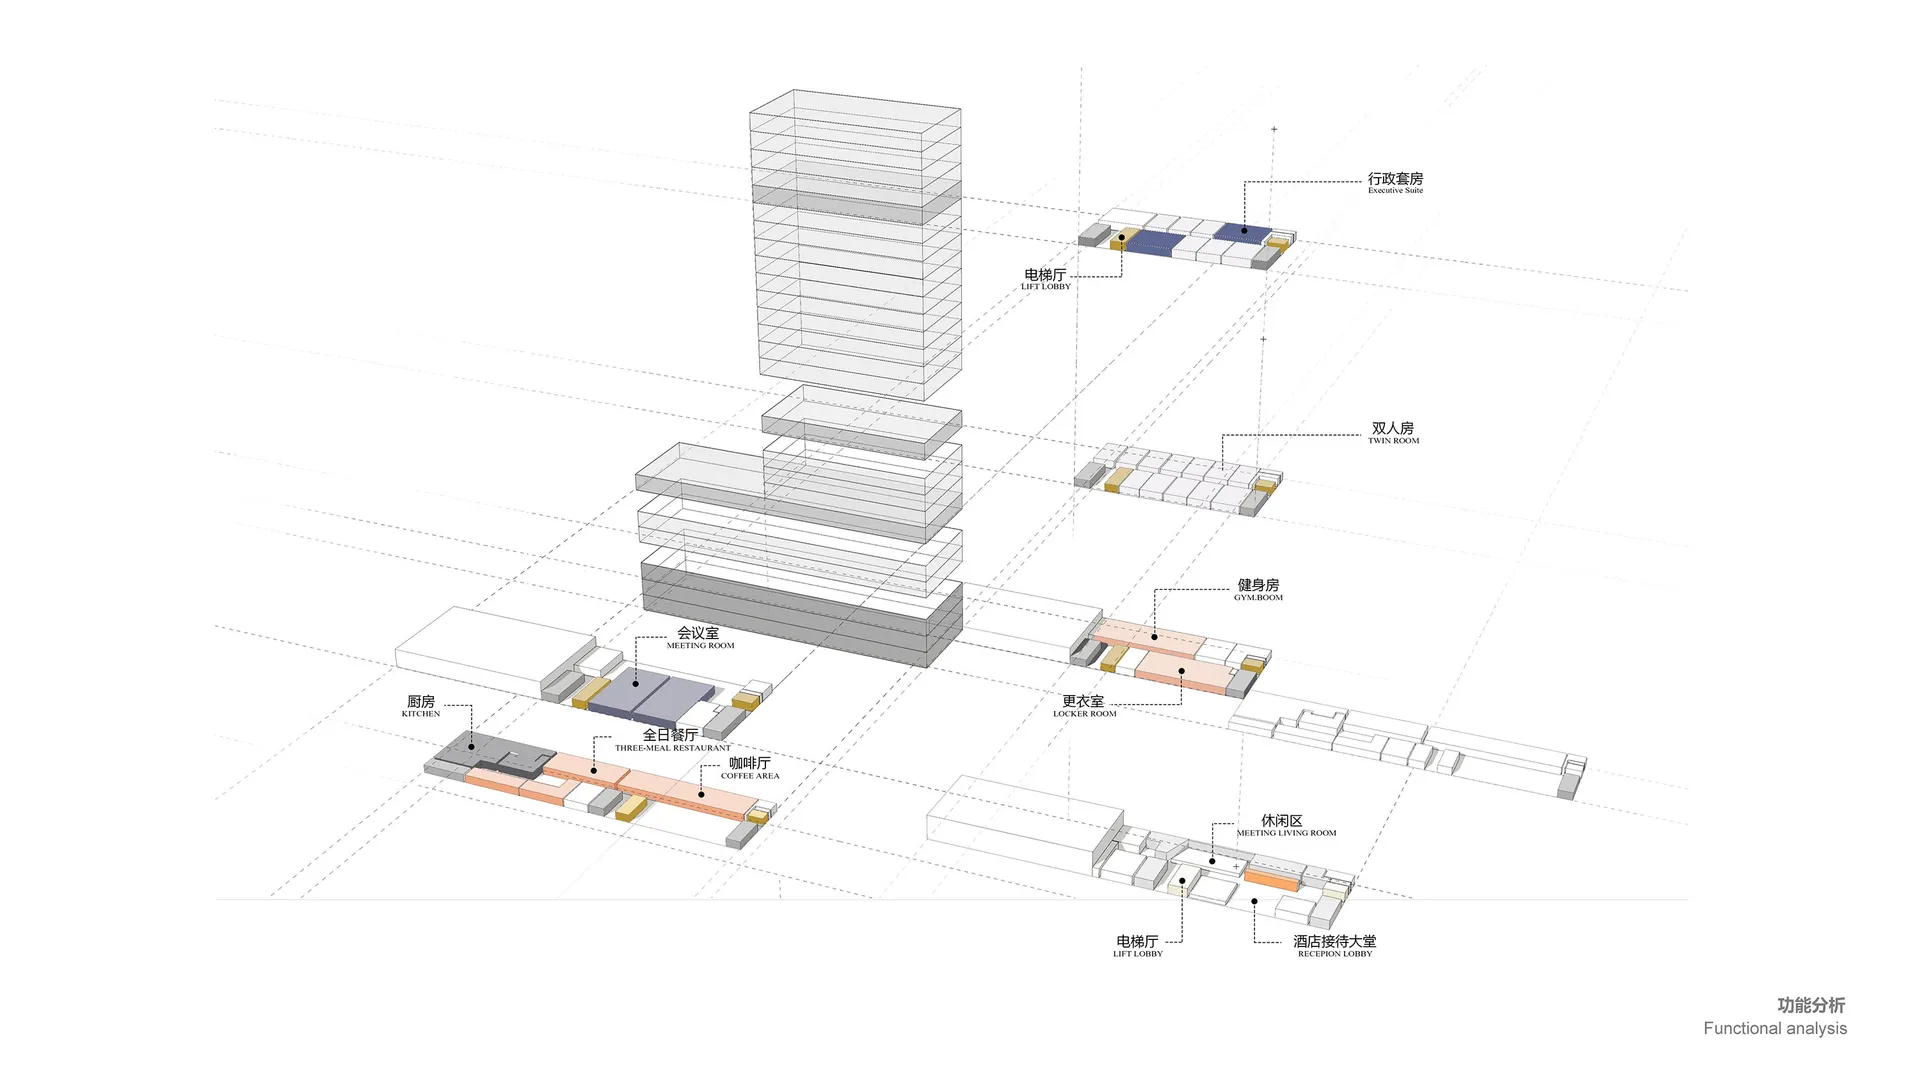
飯店大廳的3D建築視圖,展示電梯、接待處及會議室等各功能區域。

飯店大廳配置

architecture・industrial design・hotel layout

Modern hotel lobby showcasing well-planned functional zones and efficient use of space for guests and visitors.

標籤

飯店配置工業現代效率

飯店大廳配置

architecture・industrial design・hotel layout

Modern hotel lobby showcasing well-planned functional zones and efficient use of space for guests and visitors.

標籤

飯店配置工業現代效率

關於此設計

此3D建築視圖呈現飯店大廳的整體配置,清楚標示電梯、接待處與會議室等功能區域。畫面以工業風格呈現,強調空間效率與現代設計。

風格
architecture
材質
industrial design
主題
hotel layout

更多設計靈感

  • Close-up image of modern metal frame details.現代金屬框架細節
  • Modern retail storefront with glass, metal, and wood materials現代零售店面搭配玻璃、金屬與木
  • Floor plan of a modern architectural design現代建築平面圖
  • A stone archway entrance to a commercial building.石材入口商業大樓
  • Detailed close-up of concrete tiles with a textured surface.混凝土瓷磚紋理
  • A modern brick building exterior viewed from the street at night, featuring large windows and a sleek design.現代磚造建築夜景
  • Exposed drywall framing inside a newly designed interior space.石膏板框架 - 室內設計
  • A detailed architectural drawing of a modern building facade featuring metal framing.現代建築金屬框架立面

飯店大廳配置

Elegant Hotel Project

Elegant Hotel Project

飯店大廳的3D建築視圖,展示電梯、接待處及會議室等各功能區域。

飯店大廳配置

architecture・industrial design・hotel layout

Modern hotel lobby showcasing well-planned functional zones and efficient use of space for guests and visitors.

標籤

飯店配置工業現代效率

飯店大廳配置

architecture・industrial design・hotel layout

Modern hotel lobby showcasing well-planned functional zones and efficient use of space for guests and visitors.

標籤

飯店配置工業現代效率

關於此設計

此3D建築視圖呈現飯店大廳的整體配置,清楚標示電梯、接待處與會議室等功能區域。畫面以工業風格呈現,強調空間效率與現代設計。

風格
architecture
材質
industrial design
主題
hotel layout

更多設計靈感

  • Close-up image of modern metal frame details.現代金屬框架細節
  • Modern retail storefront with glass, metal, and wood materials現代零售店面搭配玻璃、金屬與木
  • Floor plan of a modern architectural design現代建築平面圖
  • A stone archway entrance to a commercial building.石材入口商業大樓
  • Detailed close-up of concrete tiles with a textured surface.混凝土瓷磚紋理
  • A modern brick building exterior viewed from the street at night, featuring large windows and a sleek design.現代磚造建築夜景
  • Exposed drywall framing inside a newly designed interior space.石膏板框架 - 室內設計
  • A detailed architectural drawing of a modern building facade featuring metal framing.現代建築金屬框架立面