FeelDesign LogoFeelDesign

住宅平面圖

Contemporary Floor Plan Space
Contemporary Floor Plan Space

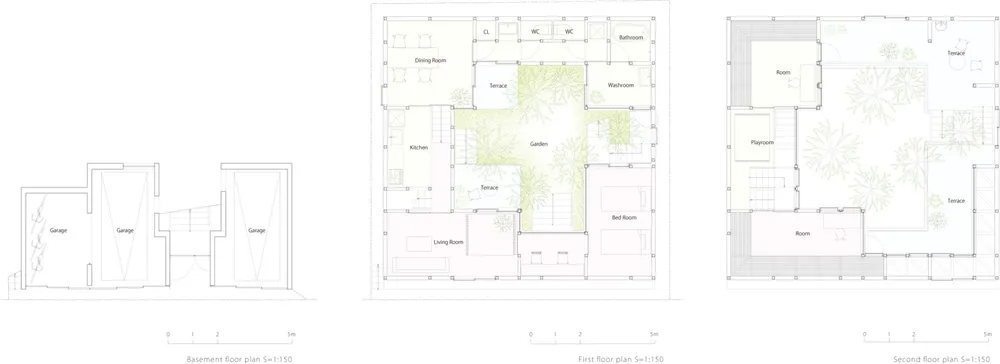
詳細的住宅建築平面圖,展示地下室、一樓與二樓配置。

住宅平面圖

architecture・floor plan

Architectural House design featuring spaces for activities highlighting functions such as kitchen, living room, and terrace.

標籤

houseresidentialarchitecturefloor-planinterior-design

住宅平面圖

architecture・floor plan

Architectural House design featuring spaces for activities highlighting functions such as kitchen, living room, and terrace.

標籤

houseresidentialarchitecturefloor-planinterior-design

關於此設計

這張圖呈現住宅的詳細平面配置,清楚標示地下室、一樓與二樓的空間安排。圖面以精確的線條與比例呈現整體格局,適合用於室內設計規劃參考。

風格
architecture
主題
floor plan

更多設計靈感

  • A wall-mounted bed with hidden storage compartments.隱藏式床鋪與隱藏收納
  • Paris City Map with labeled districts on a white background with black text and a faint blue outline of the city.巴黎市區地圖 白底黑字
  • A modern interior design featuring a metallic ceiling and open space layout.現代金屬天花板室內設計
  • A textured brick wall featuring a circular pattern.磚牆圖案設計
  • Modern office building exterior with multiple floors and windows.現代辦公室平面圖
  • Modern floor plan with white walls and black accents showing the layout of a residential or commercial space.現代室內平面圖
  • A modern residential high-rise building made of concrete and glass.現代住宅高層混凝土玻璃建築
  • A modern, minimally styled living room with concrete tiles, a sleek sofa, and minimal furnishings.現代簡約客廳搭配混凝土地磚

住宅平面圖

Contemporary Floor Plan Space

Contemporary Floor Plan Space

詳細的住宅建築平面圖,展示地下室、一樓與二樓配置。

住宅平面圖

architecture・floor plan

Architectural House design featuring spaces for activities highlighting functions such as kitchen, living room, and terrace.

標籤

houseresidentialarchitecturefloor-planinterior-design

住宅平面圖

architecture・floor plan

Architectural House design featuring spaces for activities highlighting functions such as kitchen, living room, and terrace.

標籤

houseresidentialarchitecturefloor-planinterior-design

關於此設計

這張圖呈現住宅的詳細平面配置,清楚標示地下室、一樓與二樓的空間安排。圖面以精確的線條與比例呈現整體格局,適合用於室內設計規劃參考。

風格
architecture
主題
floor plan

更多設計靈感

  • A wall-mounted bed with hidden storage compartments.隱藏式床鋪與隱藏收納
  • Paris City Map with labeled districts on a white background with black text and a faint blue outline of the city.巴黎市區地圖 白底黑字
  • A modern interior design featuring a metallic ceiling and open space layout.現代金屬天花板室內設計
  • A textured brick wall featuring a circular pattern.磚牆圖案設計
  • Modern office building exterior with multiple floors and windows.現代辦公室平面圖
  • Modern floor plan with white walls and black accents showing the layout of a residential or commercial space.現代室內平面圖
  • A modern residential high-rise building made of concrete and glass.現代住宅高層混凝土玻璃建築
  • A modern, minimally styled living room with concrete tiles, a sleek sofa, and minimal furnishings.現代簡約客廳搭配混凝土地磚