FeelDesign LogoFeelDesign

房屋平面圖

Chic Floor Plan Interior
Chic Floor Plan Interior

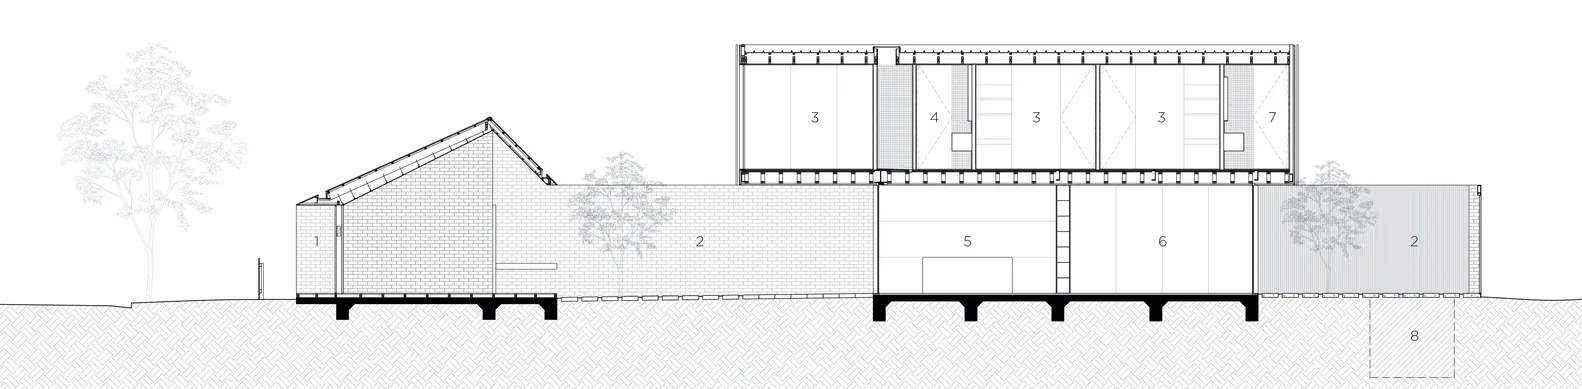
房屋平面圖,標示各區域與尺寸。
房屋平面圖,標示各區域與尺寸。

房屋平面圖

architecture・brick, wood, metal, glass・floor plan

Detailed description of the floor plan layout

標籤

建築房屋平面圖室內設計

房屋平面圖

architecture・brick, wood, metal, glass・floor plan

Detailed description of the floor plan layout

標籤

建築房屋平面圖室內設計

關於此設計

這張平面圖清楚標示房屋各區域與尺寸,呈現整體空間配置。圖中以簡潔線條與標註呈現房間布局,方便理解室內設計規劃。

風格
architecture
材質
brick, wood, metal, glass
主題
floor plan

更多設計靈感

  • A modern coffee shop interior with sleek, minimalistic design現代咖啡廳室內設計
  • Aerial view of a modern beachfront architectural design featuring a concrete structure with a pier extending into the water.海濱建築混凝土渲染圖
  • Modern office layout with multiple rooms and designated areas.現代辦公室平面圖
  • Industrial-style concrete staircase viewed from above.混凝土樓梯工業設計
  • A modern architectural beach resort featuring sandstone and concrete structures.海灘度假村的砂岩與混凝土建築
  • Wave-shaped metallic cladding covering an exterior wall波浪紋金屬外牆覆層
  • An overhead view of a wooden structure composed of numerous thin, vertical wooden sticks arranged in a wave-like pattern.木質俯視圖
  • Structural diagram of a roof featuring insulation layers and metal supports.屋頂結構隔熱方案

房屋平面圖

Chic Floor Plan Interior

Chic Floor Plan Interior

房屋平面圖,標示各區域與尺寸。
房屋平面圖,標示各區域與尺寸。

房屋平面圖

architecture・brick, wood, metal, glass・floor plan

Detailed description of the floor plan layout

標籤

建築房屋平面圖室內設計

房屋平面圖

architecture・brick, wood, metal, glass・floor plan

Detailed description of the floor plan layout

標籤

建築房屋平面圖室內設計

關於此設計

這張平面圖清楚標示房屋各區域與尺寸,呈現整體空間配置。圖中以簡潔線條與標註呈現房間布局,方便理解室內設計規劃。

風格
architecture
材質
brick, wood, metal, glass
主題
floor plan

更多設計靈感

  • A modern coffee shop interior with sleek, minimalistic design現代咖啡廳室內設計
  • Aerial view of a modern beachfront architectural design featuring a concrete structure with a pier extending into the water.海濱建築混凝土渲染圖
  • Modern office layout with multiple rooms and designated areas.現代辦公室平面圖
  • Industrial-style concrete staircase viewed from above.混凝土樓梯工業設計
  • A modern architectural beach resort featuring sandstone and concrete structures.海灘度假村的砂岩與混凝土建築
  • Wave-shaped metallic cladding covering an exterior wall波浪紋金屬外牆覆層
  • An overhead view of a wooden structure composed of numerous thin, vertical wooden sticks arranged in a wave-like pattern.木質俯視圖
  • Structural diagram of a roof featuring insulation layers and metal supports.屋頂結構隔熱方案