FeelDesign LogoFeelDesign

住宅一樓平面圖

Modern Floor Plan Interior
Modern Floor Plan Interior

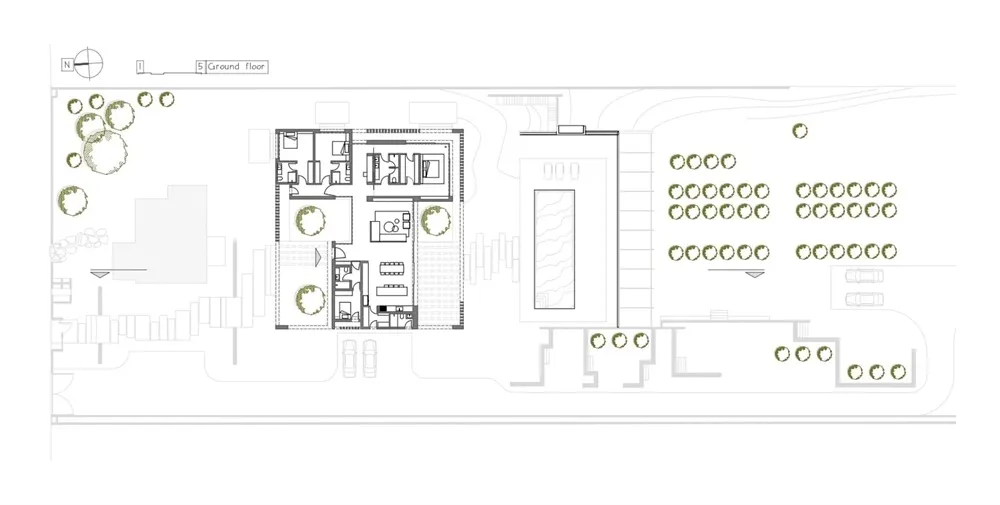
住宅一樓的詳細建築平面圖,包含室內房間與戶外空間。

住宅一樓平面圖

architecture・paper・floor plan

Architectural House showcasing Floor Plan for Home Living

標籤

housearchitecturefloor-plandesignresidential

住宅一樓平面圖

architecture・paper・floor plan

Architectural House showcasing Floor Plan for Home Living

標籤

housearchitecturefloor-plandesignresidential

關於此設計

這張住宅一樓平面圖清楚標示各個房間與戶外空間的配置,線條精準且細節豐富。圖中呈現自然光線與空間比例,營造出清晰且專業的建築設計氛圍。

風格
architecture
材質
paper
主題
floor plan

更多設計靈感

  • A traditional architectural building illuminated at night with wood, glass, and metal materials.夜間傳統建築
  • A modern, minimalist residential balcony featuring metal railings and planters.現代簡約陽台與花盆
  • A street corner storefront with wooden shutters, stone walls, and a metal awning.街角木石店面
  • A minimalist retail shop with a concrete exterior and a sign reading 'Aloha Coffee'.極簡零售店混凝土外觀
  • Close-up of a terrazzo-patterned glass door handle and panel.水磨石玄關門
  • A view through a glass lens showing green foliage and rooftops against a hazy sky.現代玻璃鏡頭視野
  • Photographs and architectural renderings of the Barragan project featuring modern lines and design elements巴拉岡建築風格融入現代線條
  • Modern wooden exterior with a geometric design featuring a round skylight and textured wood paneling.現代木質外觀 - 幾何設計

住宅一樓平面圖

Modern Floor Plan Interior

Modern Floor Plan Interior

住宅一樓的詳細建築平面圖,包含室內房間與戶外空間。

住宅一樓平面圖

architecture・paper・floor plan

Architectural House showcasing Floor Plan for Home Living

標籤

housearchitecturefloor-plandesignresidential

住宅一樓平面圖

architecture・paper・floor plan

Architectural House showcasing Floor Plan for Home Living

標籤

housearchitecturefloor-plandesignresidential

關於此設計

這張住宅一樓平面圖清楚標示各個房間與戶外空間的配置,線條精準且細節豐富。圖中呈現自然光線與空間比例,營造出清晰且專業的建築設計氛圍。

風格
architecture
材質
paper
主題
floor plan

更多設計靈感

  • A traditional architectural building illuminated at night with wood, glass, and metal materials.夜間傳統建築
  • A modern, minimalist residential balcony featuring metal railings and planters.現代簡約陽台與花盆
  • A street corner storefront with wooden shutters, stone walls, and a metal awning.街角木石店面
  • A minimalist retail shop with a concrete exterior and a sign reading 'Aloha Coffee'.極簡零售店混凝土外觀
  • Close-up of a terrazzo-patterned glass door handle and panel.水磨石玄關門
  • A view through a glass lens showing green foliage and rooftops against a hazy sky.現代玻璃鏡頭視野
  • Photographs and architectural renderings of the Barragan project featuring modern lines and design elements巴拉岡建築風格融入現代線條
  • Modern wooden exterior with a geometric design featuring a round skylight and textured wood paneling.現代木質外觀 - 幾何設計