FeelDesign LogoFeelDesign

房屋紙本平面圖

Industrial Floor Plan Space
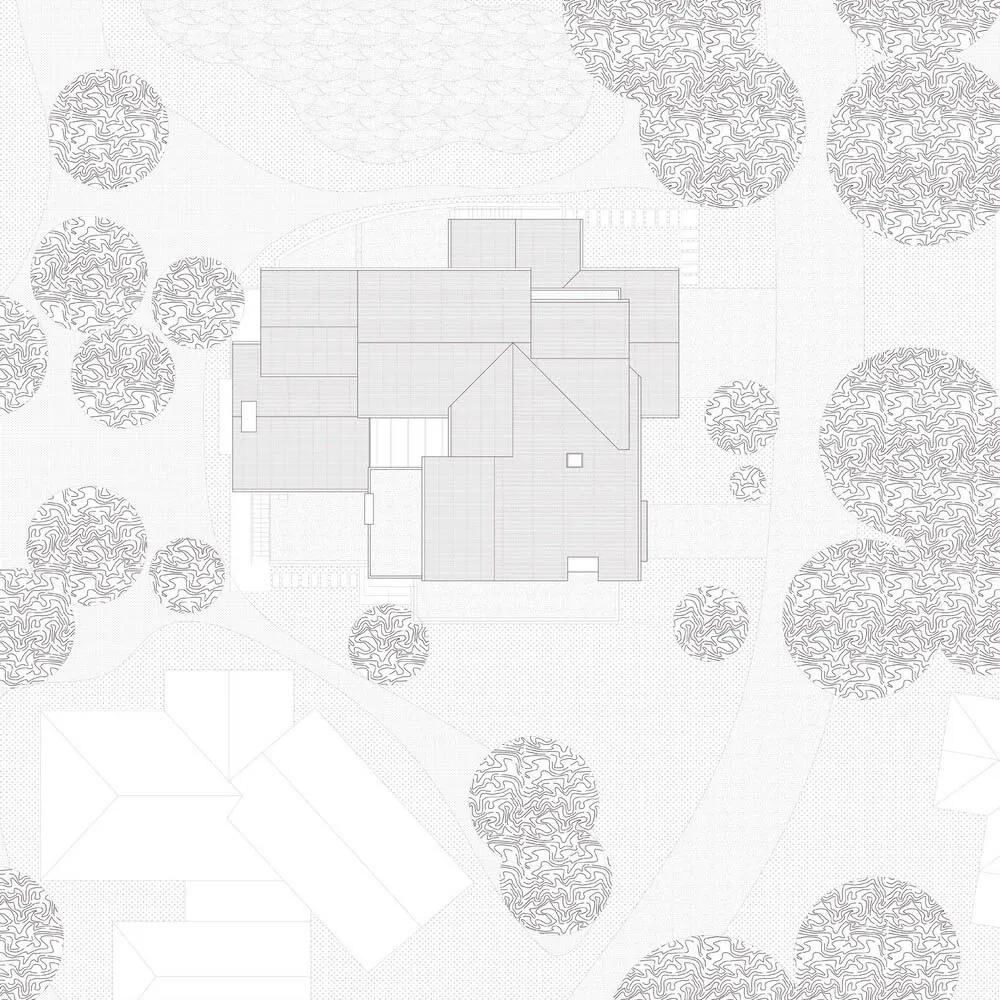
Industrial Floor Plan Space

房屋的詳細建築平面圖。
房屋的詳細建築平面圖。

房屋紙本平面圖

architecture・paper・house

Building features architectural design showcasing materials and spaces

標籤

architecturehousepaperfloor-planblueprint

房屋紙本平面圖

architecture・paper・house

Building features architectural design showcasing materials and spaces

標籤

architecturehousepaperfloor-planblueprint

關於此設計

這是一張細膩的房屋建築平面圖,清楚呈現各空間配置與尺寸。圖面以紙本呈現,線條精準,適合專業設計參考。

風格
architecture
材質
paper
主題
house

更多設計靈感

  • Original floor plan of a residential building with bedrooms, living room, kitchen, dining area, and bathroom.原始平面圖 - 樓層平面
  • Floor plan of a modern residential building with indoor and outdoor spaces.現代住宅平面圖
  • Modern roof plan featuring glass and concrete materials for a contemporary design現代玻璃混凝土屋頂平面圖
  • Modern office building with white stucco facade現代辦公室白色灰泥立面
  • Concrete building exterior with large glass windows and a modern logo混凝土建築外觀
  • Two modern buildings in an urban setting, one with a glass facade and bamboo plants, and the other with large windows and a t城市中的現代建築
  • An aerial view of a cityscape featuring prominent use of terracotta architectural elements.陶土牆的城市設計
  • 3D rendering of a modern apartment layout with various rooms labeled.現代公寓平面圖

房屋紙本平面圖

Industrial Floor Plan Space

Industrial Floor Plan Space

房屋的詳細建築平面圖。
房屋的詳細建築平面圖。

房屋紙本平面圖

architecture・paper・house

Building features architectural design showcasing materials and spaces

標籤

architecturehousepaperfloor-planblueprint

房屋紙本平面圖

architecture・paper・house

Building features architectural design showcasing materials and spaces

標籤

architecturehousepaperfloor-planblueprint

關於此設計

這是一張細膩的房屋建築平面圖,清楚呈現各空間配置與尺寸。圖面以紙本呈現,線條精準,適合專業設計參考。

風格
architecture
材質
paper
主題
house

更多設計靈感

  • Original floor plan of a residential building with bedrooms, living room, kitchen, dining area, and bathroom.原始平面圖 - 樓層平面
  • Floor plan of a modern residential building with indoor and outdoor spaces.現代住宅平面圖
  • Modern roof plan featuring glass and concrete materials for a contemporary design現代玻璃混凝土屋頂平面圖
  • Modern office building with white stucco facade現代辦公室白色灰泥立面
  • Concrete building exterior with large glass windows and a modern logo混凝土建築外觀
  • Two modern buildings in an urban setting, one with a glass facade and bamboo plants, and the other with large windows and a t城市中的現代建築
  • An aerial view of a cityscape featuring prominent use of terracotta architectural elements.陶土牆的城市設計
  • 3D rendering of a modern apartment layout with various rooms labeled.現代公寓平面圖