FeelDesign LogoFeelDesign

混凝土地面樓層房屋平面圖

Stunning Floor Plan Space
Stunning Floor Plan Space

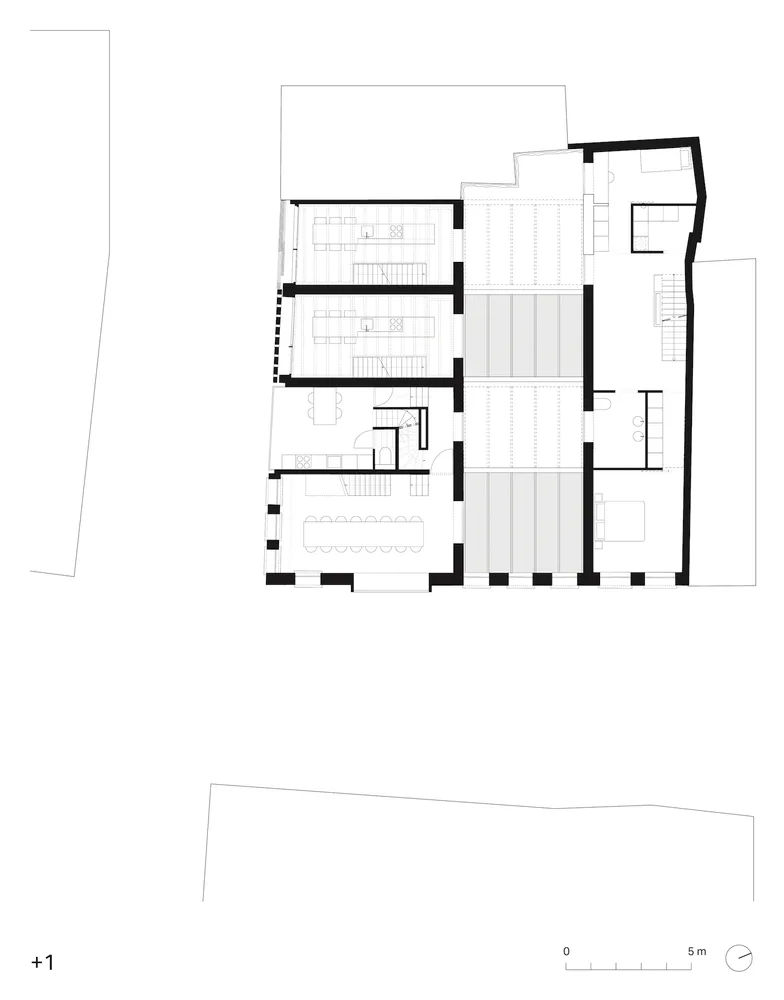
房屋地面樓層平面圖,展示混凝土地板的配置。

混凝土地面樓層房屋平面圖

interior design・concrete flooring・house plan

A detailed two-dimensional architectural drawing depicting the ground floor layout of a house, featuring a concrete flooring material.

標籤

house-planinterior-designconcrete-flooringground-floor-layout

混凝土地面樓層房屋平面圖

interior design・concrete flooring・house plan

A detailed two-dimensional architectural drawing depicting the ground floor layout of a house, featuring a concrete flooring material.

標籤

house-planinterior-designconcrete-flooringground-floor-layout

關於此設計

這張平面圖呈現房屋地面樓層的整體配置,地面採用混凝土材質,營造簡潔耐用的視覺效果。圖中清楚標示各空間的安排,適合注重實用與結構穩固的室內設計。

風格
interior design
材質
concrete flooring
主題
house plan

更多設計靈感

  • A modern minimalist kitchen with white cupboards, wooden furniture, and a wooden floor, featuring a round table with a vase a現代簡約廚房 白櫥櫃與木質元素
  • A modern living room featuring a cozy indoor fireplace.現代客廳與室內壁爐
  • Modern elevator interior featuring metallic and stone materials現代電梯內裝-金屬與石材結合
  • Modern marble sculpture of a horse head displayed in a luxurious interior setting.現代大理石馬頭雕塑室內擺設
  • A detailed metal sculpture of a horse's head mounted on a wall.金屬雕塑附件
  • A modern kitchen with green walls, wooden cabinets, and glass shelves.現代綠色廚房搭配木質與玻璃元素
  • Modern staircase with concrete steps, metal railing, and industrial lighting.現代混凝土樓梯照明
  • Modern backyard living room designed with neutral materials and minimalist design features.現代後院客廳中性材質

混凝土地面樓層房屋平面圖

Stunning Floor Plan Space

Stunning Floor Plan Space

房屋地面樓層平面圖,展示混凝土地板的配置。

混凝土地面樓層房屋平面圖

interior design・concrete flooring・house plan

A detailed two-dimensional architectural drawing depicting the ground floor layout of a house, featuring a concrete flooring material.

標籤

house-planinterior-designconcrete-flooringground-floor-layout

混凝土地面樓層房屋平面圖

interior design・concrete flooring・house plan

A detailed two-dimensional architectural drawing depicting the ground floor layout of a house, featuring a concrete flooring material.

標籤

house-planinterior-designconcrete-flooringground-floor-layout

關於此設計

這張平面圖呈現房屋地面樓層的整體配置,地面採用混凝土材質,營造簡潔耐用的視覺效果。圖中清楚標示各空間的安排,適合注重實用與結構穩固的室內設計。

風格
interior design
材質
concrete flooring
主題
house plan

更多設計靈感

  • A modern minimalist kitchen with white cupboards, wooden furniture, and a wooden floor, featuring a round table with a vase a現代簡約廚房 白櫥櫃與木質元素
  • A modern living room featuring a cozy indoor fireplace.現代客廳與室內壁爐
  • Modern elevator interior featuring metallic and stone materials現代電梯內裝-金屬與石材結合
  • Modern marble sculpture of a horse head displayed in a luxurious interior setting.現代大理石馬頭雕塑室內擺設
  • A detailed metal sculpture of a horse's head mounted on a wall.金屬雕塑附件
  • A modern kitchen with green walls, wooden cabinets, and glass shelves.現代綠色廚房搭配木質與玻璃元素
  • Modern staircase with concrete steps, metal railing, and industrial lighting.現代混凝土樓梯照明
  • Modern backyard living room designed with neutral materials and minimalist design features.現代後院客廳中性材質