FeelDesign LogoFeelDesign

房屋剖面圖

Elegant Retail Design
Elegant Retail Design

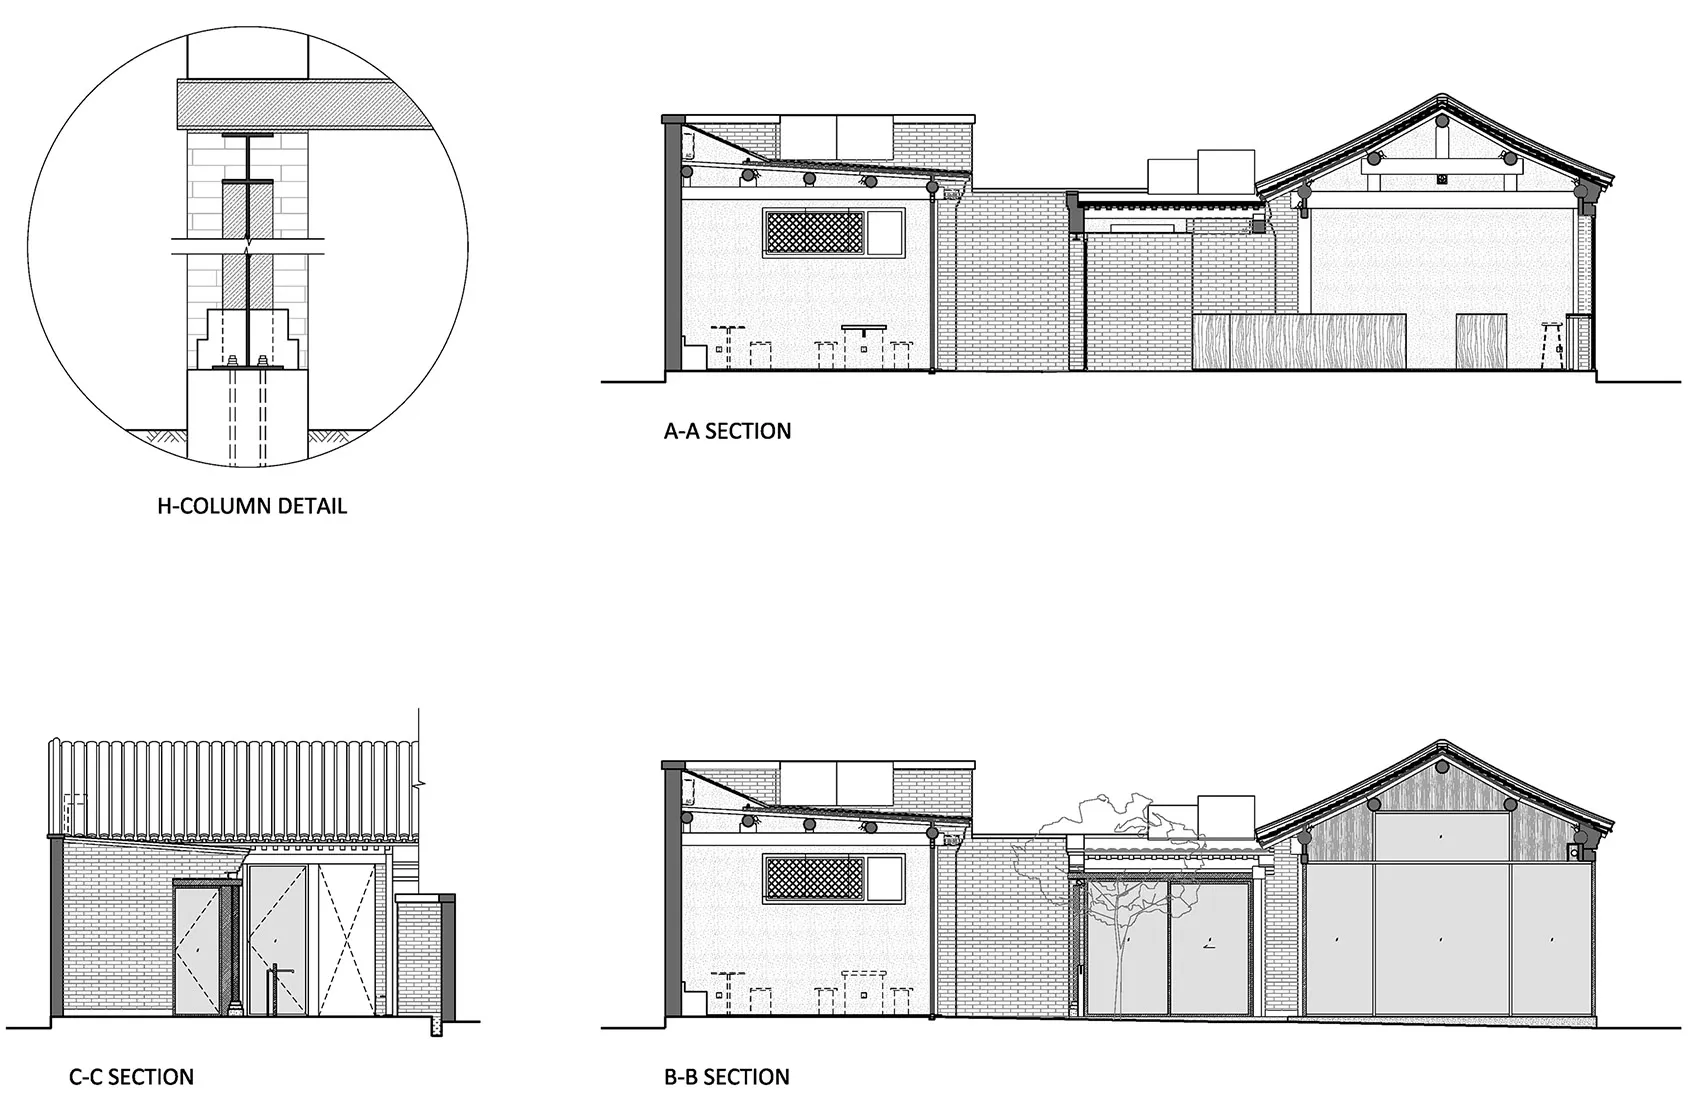
詳細的建築平面圖,展示房屋外立面的各種剖面,包括材料與結構

房屋剖面圖

architecture・brick concrete roof・exteriorlevation

Detailed architectural section plan showcasing the house's exterior elevation and structural components, including brick, concrete, and roof designs.

標籤

建築外觀立面房屋平面圖材料

房屋剖面圖

architecture・brick concrete roof・exteriorlevation

Detailed architectural section plan showcasing the house's exterior elevation and structural components, including brick, concrete, and roof designs.

標籤

建築外觀立面房屋平面圖材料

關於此設計

這張圖呈現房屋外立面的多個剖面細節,清楚標示結構與材料配置。圖面以精確線條呈現立面層次與構造關係,營造專業且清晰的技術氛圍。

風格
architecture
材質
brick concrete roof
主題
exteriorlevation

更多設計靈感

  • A modern retail space with concrete walls and glass railings.現代零售空間 混凝土
  • Modern shop interior showcasing white shelves against concrete pillars and a glass ceiling.現代商店室內設計,白色貨架與混凝土
  • Building interiors rendered in 3D, showcasing modern design elements.現代建築室內渲染
  • A top-down view of a modern urban concrete and glass walkway with blurred figures indicating movement.現代都市混凝土走道
  • A detailed architectural rendering of an interior staircase constructed from concrete.室內混凝土樓梯渲染圖
  • Concrete and steel structural elements rendered in space, showing a construction detail.混凝土鋼構細部渲染空間
  • An architectural drawing of a shopping center storefront with modern materials.現代購物中心混凝土入口
  • A black and white architectural floor plan of a modern interior featuring steel columns, concrete walls, glass partitions, an現代室內鋼筋混凝土玻璃

房屋剖面圖

Elegant Retail Design

Elegant Retail Design

詳細的建築平面圖,展示房屋外立面的各種剖面,包括材料與結構

房屋剖面圖

architecture・brick concrete roof・exteriorlevation

Detailed architectural section plan showcasing the house's exterior elevation and structural components, including brick, concrete, and roof designs.

標籤

建築外觀立面房屋平面圖材料

房屋剖面圖

architecture・brick concrete roof・exteriorlevation

Detailed architectural section plan showcasing the house's exterior elevation and structural components, including brick, concrete, and roof designs.

標籤

建築外觀立面房屋平面圖材料

關於此設計

這張圖呈現房屋外立面的多個剖面細節,清楚標示結構與材料配置。圖面以精確線條呈現立面層次與構造關係,營造專業且清晰的技術氛圍。

風格
architecture
材質
brick concrete roof
主題
exteriorlevation

更多設計靈感

  • A modern retail space with concrete walls and glass railings.現代零售空間 混凝土
  • Modern shop interior showcasing white shelves against concrete pillars and a glass ceiling.現代商店室內設計,白色貨架與混凝土
  • Building interiors rendered in 3D, showcasing modern design elements.現代建築室內渲染
  • A top-down view of a modern urban concrete and glass walkway with blurred figures indicating movement.現代都市混凝土走道
  • A detailed architectural rendering of an interior staircase constructed from concrete.室內混凝土樓梯渲染圖
  • Concrete and steel structural elements rendered in space, showing a construction detail.混凝土鋼構細部渲染空間
  • An architectural drawing of a shopping center storefront with modern materials.現代購物中心混凝土入口
  • A black and white architectural floor plan of a modern interior featuring steel columns, concrete walls, glass partitions, an現代室內鋼筋混凝土玻璃