FeelDesign LogoFeelDesign

工業建材與平台

Contemporary Floor Plan Concept
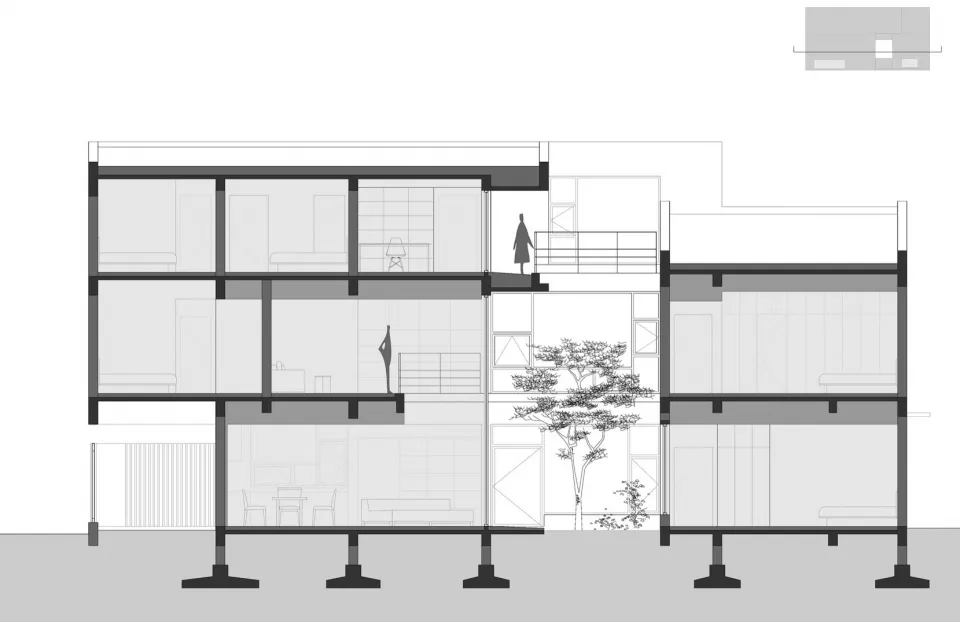
Contemporary Floor Plan Concept

以技術圖呈現的工業建築、建材與平台。
以技術圖呈現的工業建築、建材與平台。

工業建材與平台

architecture・metal concrete steel・industrial design

Industrial-themed Building showcases materials and platforms designed for structural integrity and durability

標籤

industrial-buildingmetalconcretesteeltechnical-plan

工業建材與平台

architecture・metal concrete steel・industrial design

Industrial-themed Building showcases materials and platforms designed for structural integrity and durability

標籤

industrial-buildingmetalconcretesteeltechnical-plan

關於此設計

這張技術圖以精確線條描繪工業建築的結構,清楚標示金屬、混凝土與鋼材等建材,以及各式平台配置。圖面採用專業工程繪圖風格,強調材料質感與空間關係。

風格
architecture
材質
metal concrete steel
主題
industrial design

更多設計靈感

  • Modern exterior of a building with curved glass and concrete曲面玻璃混凝土建築
  • An indoor staircase with a concrete base surrounded by a gravel patio, leading to a green area with trees and a light blue sk現代住宅室內混凝土樓梯
  • Modern residential interior featuring glass walls and wooden beams.現代住宅室內玻璃牆與木樑
  • Floor plan of an architectural structure with labeled rooms and features.柏林 Stubenrauchstrasse 34 地下樓層平面圖
  • Modern staircase with wooden steps and walls.現代木質樓梯
  • A modern building entrance with a wooden door and a textured brick wall.現代磚造入口
  • View of a modern architectural pavilion featuring a red grid pattern supported by a concrete column.現代亭閣紅色格柵
  • A modern white staircase with concrete steps and lighting.現代白色混凝土樓梯

工業建材與平台

Contemporary Floor Plan Concept

Contemporary Floor Plan Concept

以技術圖呈現的工業建築、建材與平台。
以技術圖呈現的工業建築、建材與平台。

工業建材與平台

architecture・metal concrete steel・industrial design

Industrial-themed Building showcases materials and platforms designed for structural integrity and durability

標籤

industrial-buildingmetalconcretesteeltechnical-plan

工業建材與平台

architecture・metal concrete steel・industrial design

Industrial-themed Building showcases materials and platforms designed for structural integrity and durability

標籤

industrial-buildingmetalconcretesteeltechnical-plan

關於此設計

這張技術圖以精確線條描繪工業建築的結構,清楚標示金屬、混凝土與鋼材等建材,以及各式平台配置。圖面採用專業工程繪圖風格,強調材料質感與空間關係。

風格
architecture
材質
metal concrete steel
主題
industrial design

更多設計靈感

  • Modern exterior of a building with curved glass and concrete曲面玻璃混凝土建築
  • An indoor staircase with a concrete base surrounded by a gravel patio, leading to a green area with trees and a light blue sk現代住宅室內混凝土樓梯
  • Modern residential interior featuring glass walls and wooden beams.現代住宅室內玻璃牆與木樑
  • Floor plan of an architectural structure with labeled rooms and features.柏林 Stubenrauchstrasse 34 地下樓層平面圖
  • Modern staircase with wooden steps and walls.現代木質樓梯
  • A modern building entrance with a wooden door and a textured brick wall.現代磚造入口
  • View of a modern architectural pavilion featuring a red grid pattern supported by a concrete column.現代亭閣紅色格柵
  • A modern white staircase with concrete steps and lighting.現代白色混凝土樓梯