FeelDesign LogoFeelDesign

工業風金屬菜單招牌

Minimalist Retail Collection
Minimalist Retail Collection

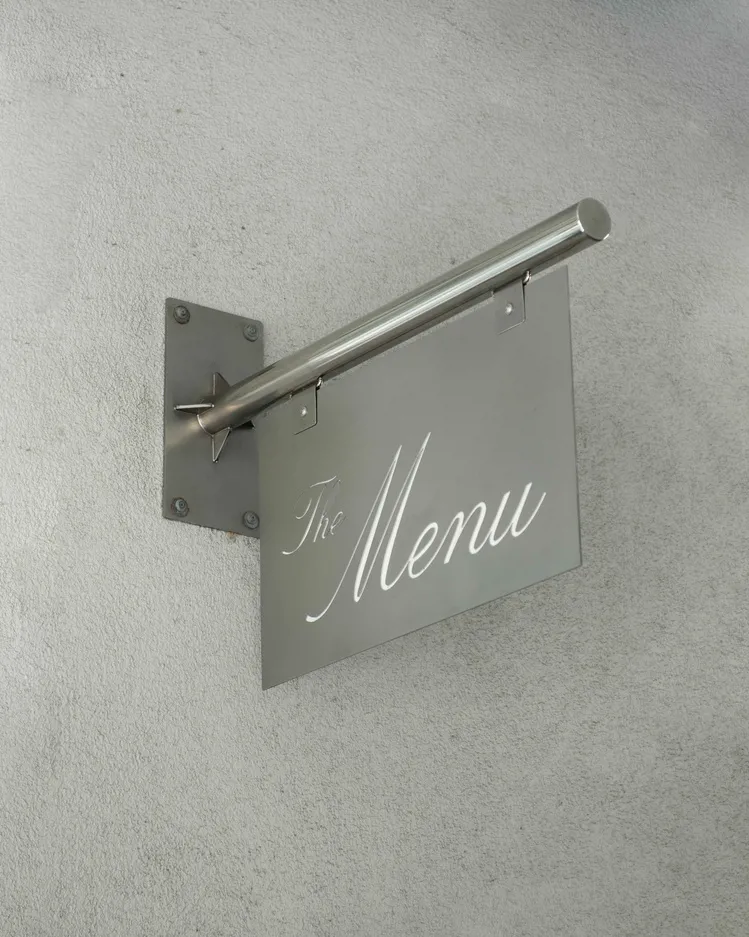
一面金屬菜單招牌懸掛在牆上。
一面金屬菜單招牌懸掛在牆上。

工業風金屬菜單招牌

architecture・metal・signage

Industrial signage showcasing metal for commercial use.

標籤

architecturemetallicmenu-signrestaurant-decorationindustrial-design

工業風金屬菜單招牌

architecture・metal・signage

Industrial signage showcasing metal for commercial use.

標籤

architecturemetallicmenu-signrestaurant-decorationindustrial-design

關於此設計

金屬菜單招牌懸掛於牆面,展現工業風格的粗獷質感。金屬表面反射光線,為空間增添冷冽而現代的氛圍。

風格
architecture
材質
metal
主題
signage

更多設計靈感

  • A modern entryway with a wooden facade and gate, featuring natural light and a clear sky in the background.現代木質玄關
  • A floor plan representation of a building's interior layout and spatial organization.建築平面圖
  • A 2D architectural drawing of a modern luxury house interior showing different rooms and dimensions.現代豪宅室內設計
  • Modern interior floor plan with living, dining, and kitchen areas.現代室內平面圖
  • A modern landscape featuring a wooden deck, stone pathway, and lush vegetation under a clear blue sky.現代景觀木石植栽
  • Floor plan of a house showing layout with black and white lines on a white background.房屋平面圖 黑白
  • A modern residential design plan with glass walls, concrete areas, and green plants.現代住宅設計平面圖
  • A photograph showcasing the exterior of a red building with a cement drainage system, emphasizing architectural lines and sha紅色建築外觀

工業風金屬菜單招牌

Minimalist Retail Collection

Minimalist Retail Collection

一面金屬菜單招牌懸掛在牆上。
一面金屬菜單招牌懸掛在牆上。

工業風金屬菜單招牌

architecture・metal・signage

Industrial signage showcasing metal for commercial use.

標籤

architecturemetallicmenu-signrestaurant-decorationindustrial-design

工業風金屬菜單招牌

architecture・metal・signage

Industrial signage showcasing metal for commercial use.

標籤

architecturemetallicmenu-signrestaurant-decorationindustrial-design

關於此設計

金屬菜單招牌懸掛於牆面,展現工業風格的粗獷質感。金屬表面反射光線,為空間增添冷冽而現代的氛圍。

風格
architecture
材質
metal
主題
signage

更多設計靈感

  • A modern entryway with a wooden facade and gate, featuring natural light and a clear sky in the background.現代木質玄關
  • A floor plan representation of a building's interior layout and spatial organization.建築平面圖
  • A 2D architectural drawing of a modern luxury house interior showing different rooms and dimensions.現代豪宅室內設計
  • Modern interior floor plan with living, dining, and kitchen areas.現代室內平面圖
  • A modern landscape featuring a wooden deck, stone pathway, and lush vegetation under a clear blue sky.現代景觀木石植栽
  • Floor plan of a house showing layout with black and white lines on a white background.房屋平面圖 黑白
  • A modern residential design plan with glass walls, concrete areas, and green plants.現代住宅設計平面圖
  • A photograph showcasing the exterior of a red building with a cement drainage system, emphasizing architectural lines and sha紅色建築外觀