FeelDesign LogoFeelDesign

工業風辦公室藍圖

Elegant Office Design
Elegant Office Design

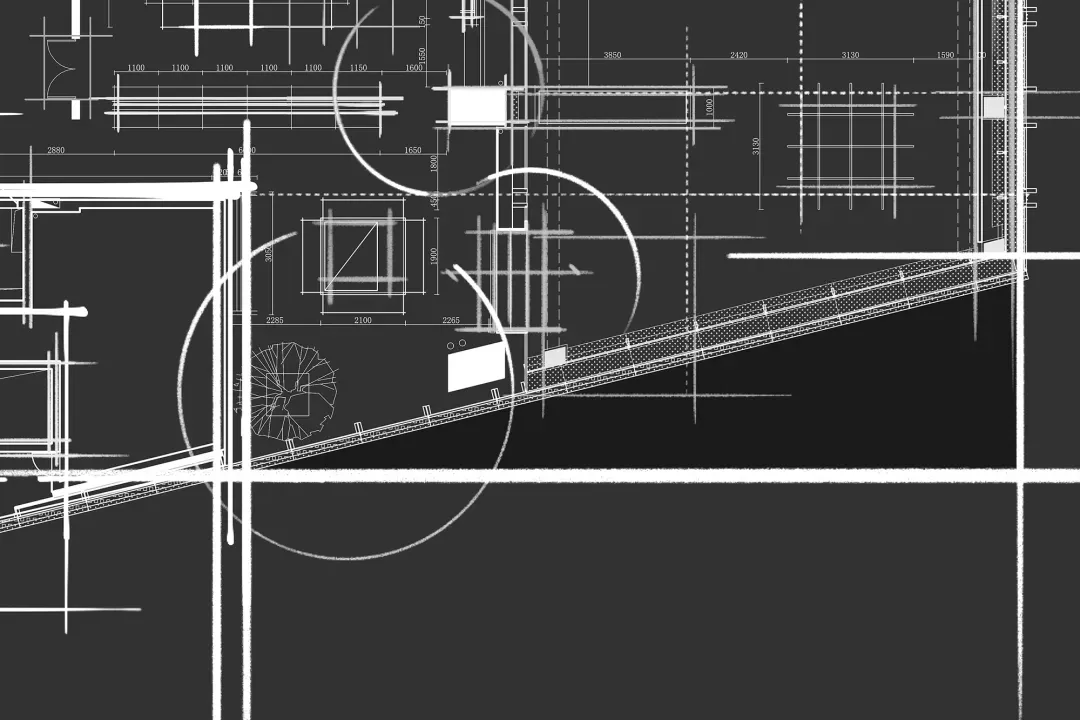
一張工業風辦公空間的詳細藍圖,展示開放式平面配置、裸露橫樑與混凝土飾面

工業風辦公室藍圖

architecture・mixed・floor plan

Industrial design Floor plan showcasing Exposed beams and concrete finishes.

標籤

建築工業風平面圖藍圖開放式平面

工業風辦公室藍圖

architecture・mixed・floor plan

Industrial design Floor plan showcasing Exposed beams and concrete finishes.

標籤

建築工業風平面圖藍圖開放式平面

關於此設計

這張藍圖呈現工業風辦公空間的開放式平面配置,裸露橫樑與混凝土飾面營造粗獷質感。自然光線穿過寬敞空間,強調結構細節與功能分區。整體風格融合現代工業元素,適合追求開放與實用的工作環境。

風格
architecture
材質
mixed
主題
floor plan

更多設計靈感

  • Outdoor seating area with red doors and traditional Chinese architecture傳統中式庭院
  • A set of 28 unique architectural floor plans showcasing diverse layouts and designs.樓層平面圖 變體 1
  • White metal staircase with railings and a view of greenery in the background.現代白色戶外樓梯
  • Floor plan of a house displaying rooms and furniture layout.住宅一樓平面圖 - 建築設計
  • A modern building exterior featuring a black door with glass panels and a concrete facade.現代黑色玄關門與清水混凝土外牆
  • Modern coffee shop exterior with glass walls and concrete finish咖啡店外觀設計
  • A modern interior space featuring a glass rooflight, minimalistic design, and natural light.現代室內玻璃天窗
  • Modern minimalist kitchen featuring a marble countertop現代簡約大理石檯面廚房

工業風辦公室藍圖

Elegant Office Design

Elegant Office Design

一張工業風辦公空間的詳細藍圖,展示開放式平面配置、裸露橫樑與混凝土飾面

工業風辦公室藍圖

architecture・mixed・floor plan

Industrial design Floor plan showcasing Exposed beams and concrete finishes.

標籤

建築工業風平面圖藍圖開放式平面

工業風辦公室藍圖

architecture・mixed・floor plan

Industrial design Floor plan showcasing Exposed beams and concrete finishes.

標籤

建築工業風平面圖藍圖開放式平面

關於此設計

這張藍圖呈現工業風辦公空間的開放式平面配置,裸露橫樑與混凝土飾面營造粗獷質感。自然光線穿過寬敞空間,強調結構細節與功能分區。整體風格融合現代工業元素,適合追求開放與實用的工作環境。

風格
architecture
材質
mixed
主題
floor plan

更多設計靈感

  • Outdoor seating area with red doors and traditional Chinese architecture傳統中式庭院
  • A set of 28 unique architectural floor plans showcasing diverse layouts and designs.樓層平面圖 變體 1
  • White metal staircase with railings and a view of greenery in the background.現代白色戶外樓梯
  • Floor plan of a house displaying rooms and furniture layout.住宅一樓平面圖 - 建築設計
  • A modern building exterior featuring a black door with glass panels and a concrete facade.現代黑色玄關門與清水混凝土外牆
  • Modern coffee shop exterior with glass walls and concrete finish咖啡店外觀設計
  • A modern interior space featuring a glass rooflight, minimalistic design, and natural light.現代室內玻璃天窗
  • Modern minimalist kitchen featuring a marble countertop現代簡約大理石檯面廚房