工業風辦公室藍圖

Modern Dining Concept
工業風辦公室藍圖
architecture・blueprint・interior design
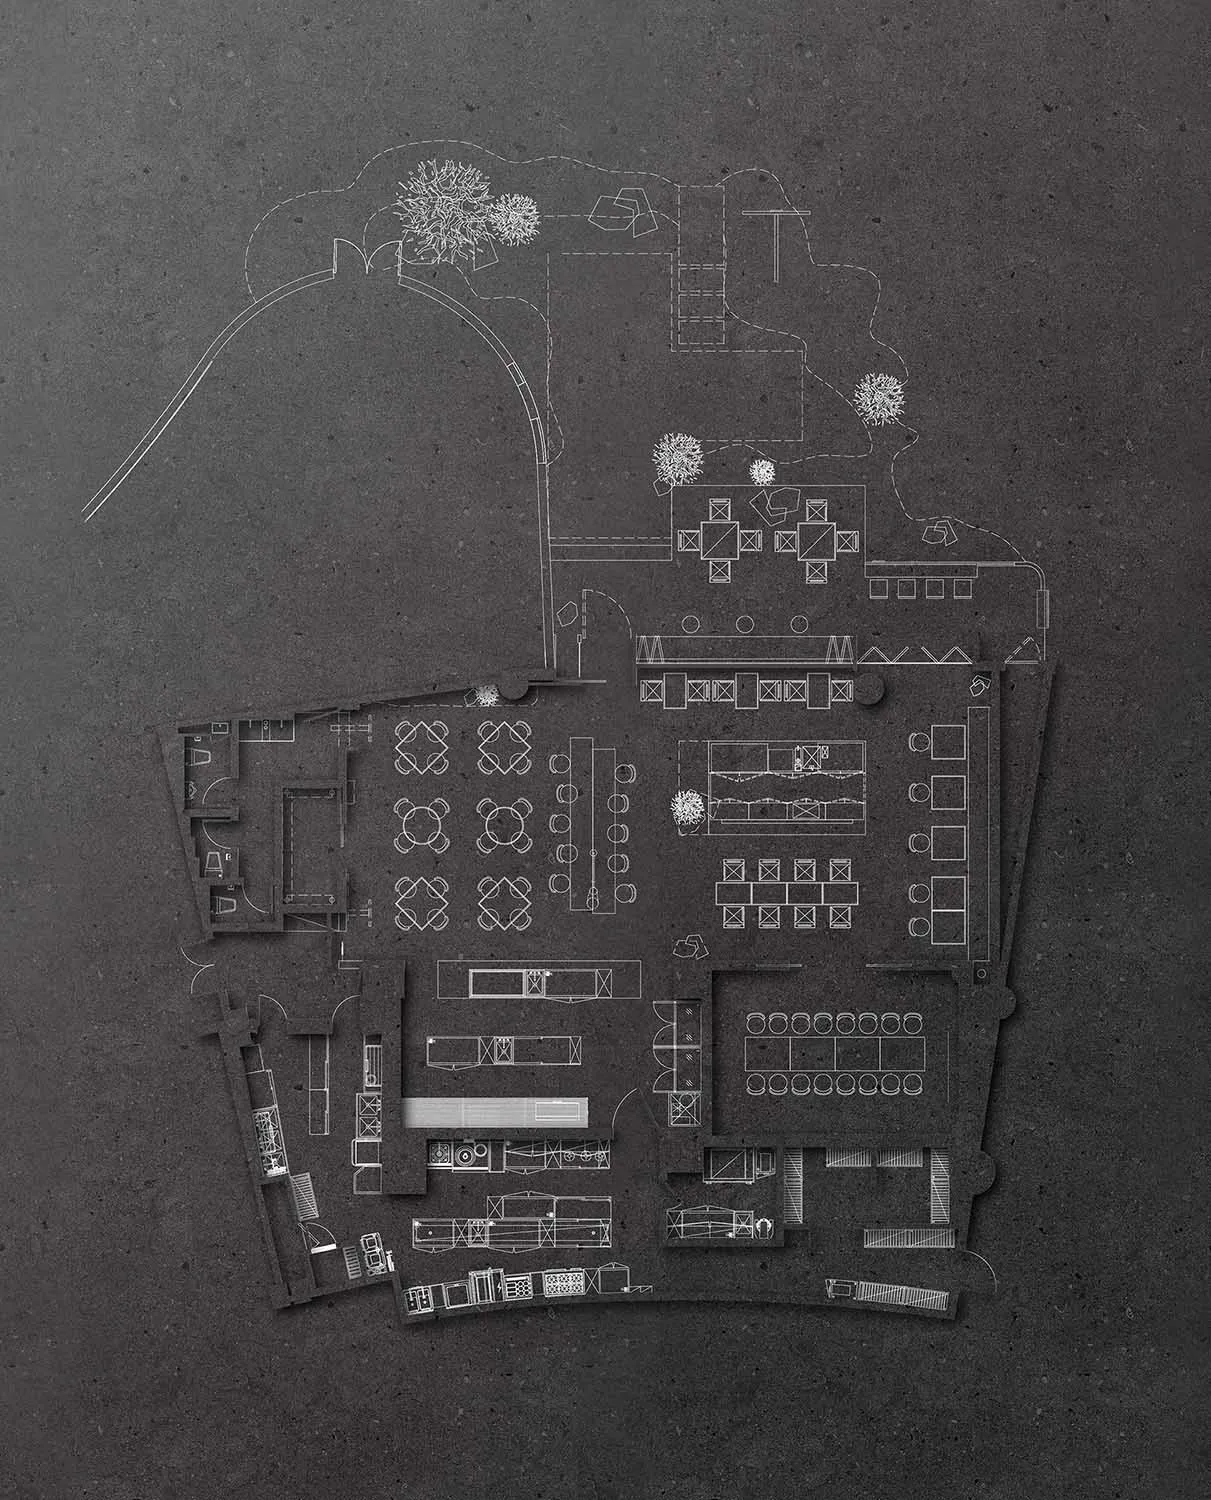
A detailed 2D architectural blueprint showcasing the layout of an industrial-style office space, including office cubicles, desks, and pathways.
關於此設計
這張圖呈現工業風格辦公空間的建築藍圖,清楚標示空間配置與結構細節。藍圖以冷冽線條勾勒出開放式格局,營造專業且具設計感的氛圍。整體風格強調工業元素,適合追求現代辦公美學的空間規劃。
- 材質
- blueprint
- 主題
- interior design