FeelDesign LogoFeelDesign

工業風辦公室平面圖

Luxurious Floor Plan Interior
Luxurious Floor Plan Interior

工業風辦公空間的2D建築藍圖
工業風辦公空間的2D建築藍圖

工業風辦公室平面圖

architecture・paper・floor plan

An industrial-themed office layout, showcasing efficient floor space planning for a modern workspace

標籤

工業風辦公室平面圖建築配置工作空間

工業風辦公室平面圖

architecture・paper・floor plan

An industrial-themed office layout, showcasing efficient floor space planning for a modern workspace

標籤

工業風辦公室平面圖建築配置工作空間

關於此設計

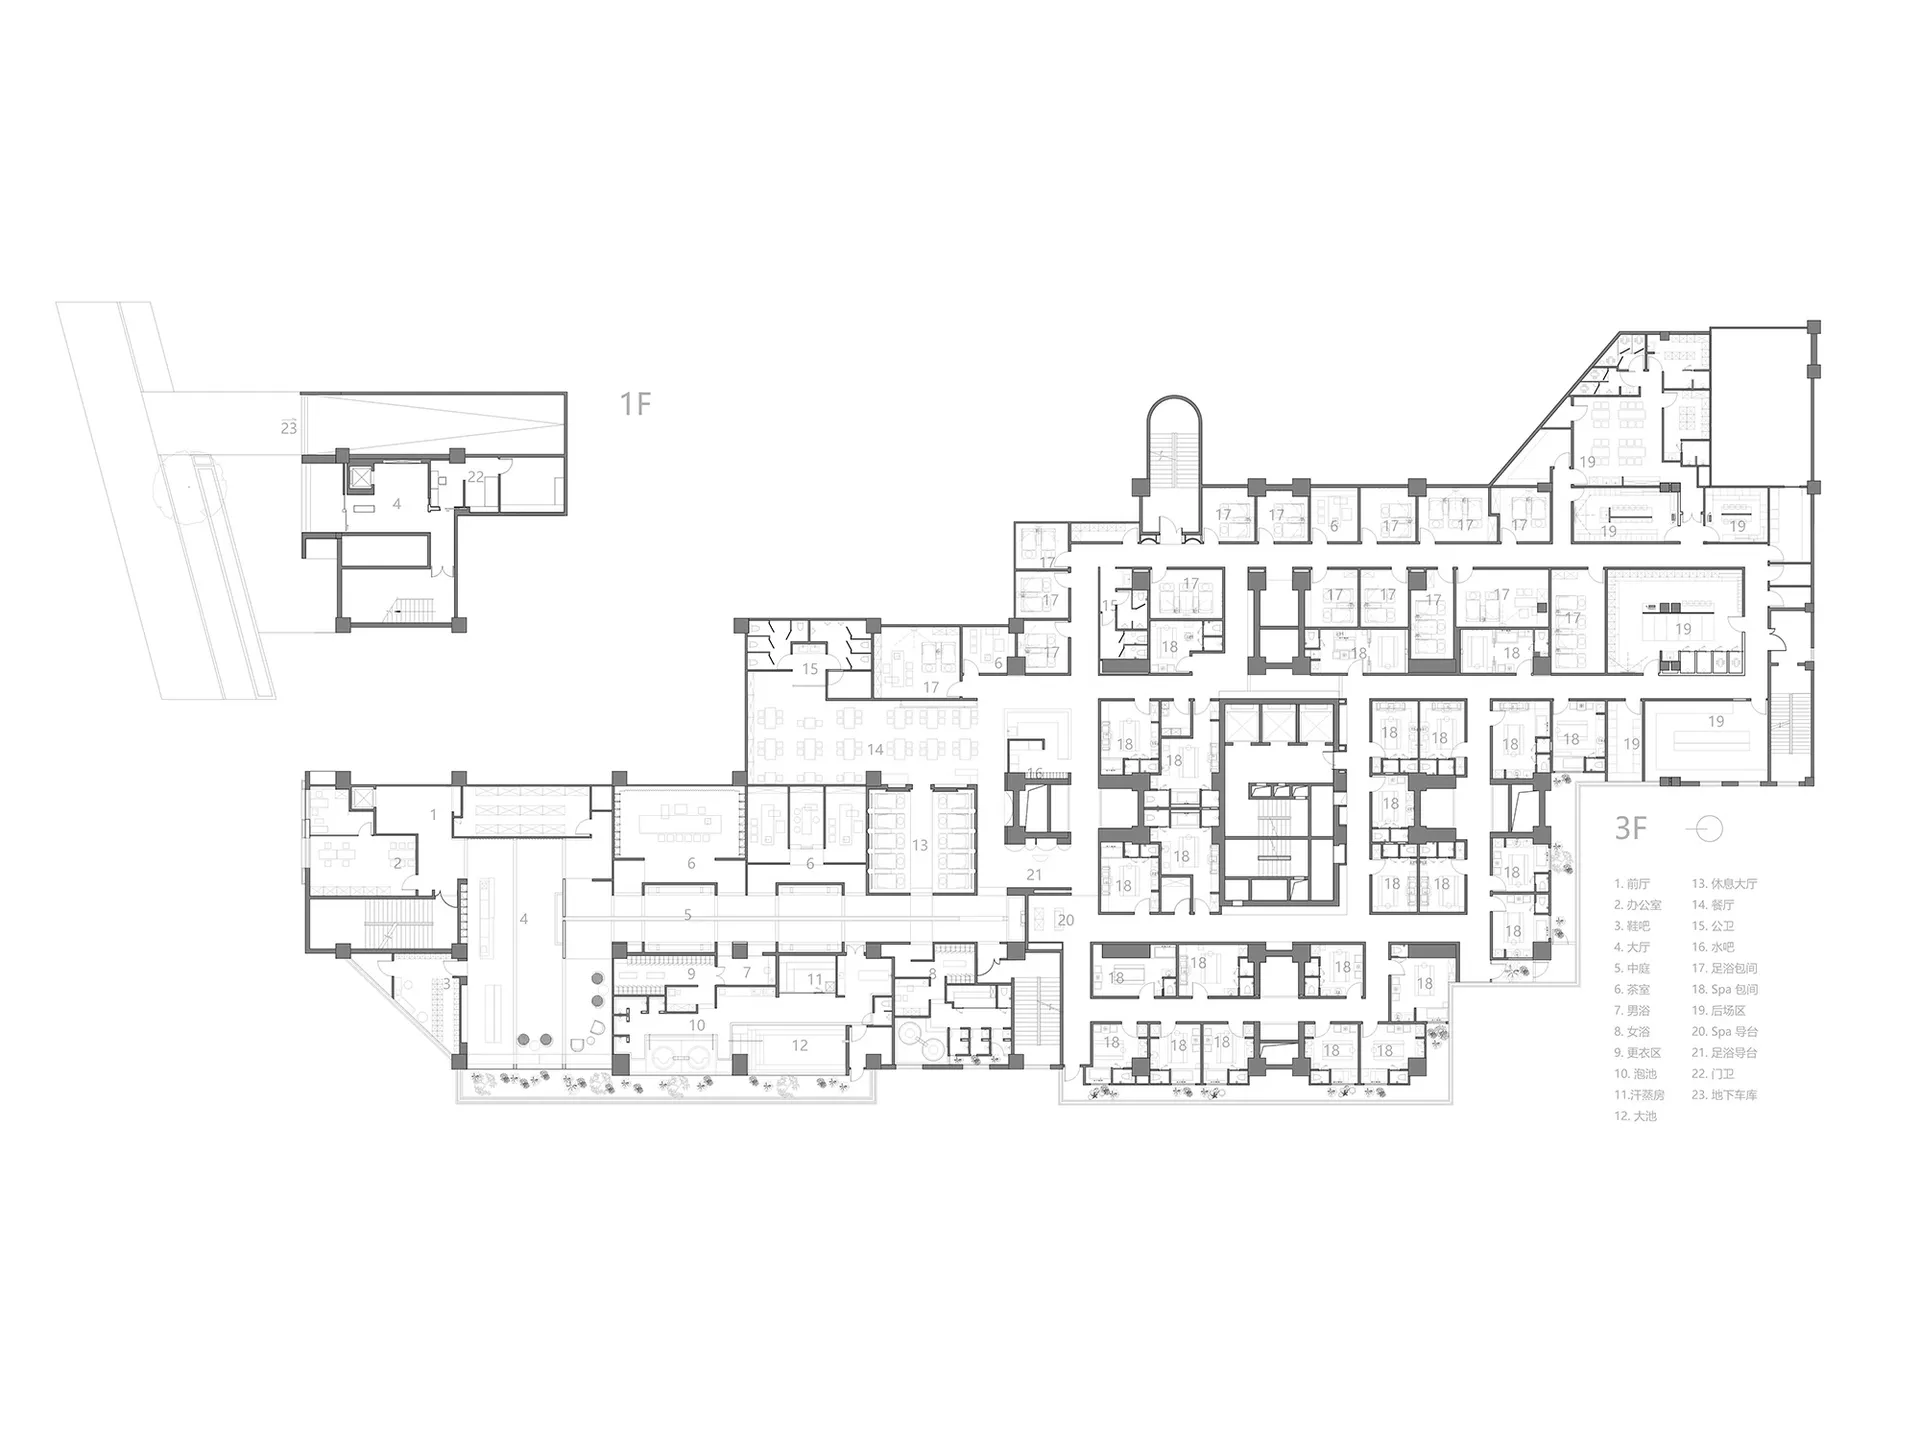
這張2D建築藍圖呈現工業風辦公空間的整體配置,線條清晰地標示出工作區域與動線規劃。圖面以簡潔的技術繪圖風格呈現,強調空間的開放感與功能性。

風格
architecture
材質
paper
主題
floor plan

更多設計靈感

  • Modern house exterior with concrete and wooden columns and a gravel garden with rocks and plants.現代建築:混凝土與木質外觀
  • A modern entrance with stone walls and a concrete floor, featuring a window view of greenery.現代入口石材混凝土
  • Stone pathway with a garden alongside, leading to an outdoor space.石園小徑
  • A stone bench with an open book and a fruit resting on top, set in an outdoor space with greenery and a house in the backgrou建築戶外空間石椅
  • Modern bathroom designed with marble materials, featuring a sleek faucet and styled fixtures.現代大理石水龍頭衛浴
  • Modern exterior view of a building with concrete, glass, and stone materials.現代混凝土玻璃石材外觀
  • A detailed architectural drawing of a residential floor plan featuring modern design elements and wood and concrete materials現代住宅平面圖
  • Modern building exterior with concrete and glass materials, featuring green plants and a small garden bed.現代建築混凝土玻璃外觀

工業風辦公室平面圖

Luxurious Floor Plan Interior

Luxurious Floor Plan Interior

工業風辦公空間的2D建築藍圖
工業風辦公空間的2D建築藍圖

工業風辦公室平面圖

architecture・paper・floor plan

An industrial-themed office layout, showcasing efficient floor space planning for a modern workspace

標籤

工業風辦公室平面圖建築配置工作空間

工業風辦公室平面圖

architecture・paper・floor plan

An industrial-themed office layout, showcasing efficient floor space planning for a modern workspace

標籤

工業風辦公室平面圖建築配置工作空間

關於此設計

這張2D建築藍圖呈現工業風辦公空間的整體配置,線條清晰地標示出工作區域與動線規劃。圖面以簡潔的技術繪圖風格呈現,強調空間的開放感與功能性。

風格
architecture
材質
paper
主題
floor plan

更多設計靈感

  • Modern house exterior with concrete and wooden columns and a gravel garden with rocks and plants.現代建築:混凝土與木質外觀
  • A modern entrance with stone walls and a concrete floor, featuring a window view of greenery.現代入口石材混凝土
  • Stone pathway with a garden alongside, leading to an outdoor space.石園小徑
  • A stone bench with an open book and a fruit resting on top, set in an outdoor space with greenery and a house in the backgrou建築戶外空間石椅
  • Modern bathroom designed with marble materials, featuring a sleek faucet and styled fixtures.現代大理石水龍頭衛浴
  • Modern exterior view of a building with concrete, glass, and stone materials.現代混凝土玻璃石材外觀
  • A detailed architectural drawing of a residential floor plan featuring modern design elements and wood and concrete materials現代住宅平面圖
  • Modern building exterior with concrete and glass materials, featuring green plants and a small garden bed.現代建築混凝土玻璃外觀