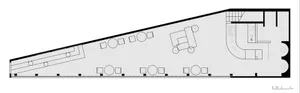
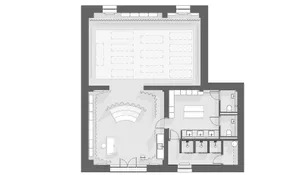
工業風辦公室空間平面圖技術視圖

Luxurious Floor Plan Interior
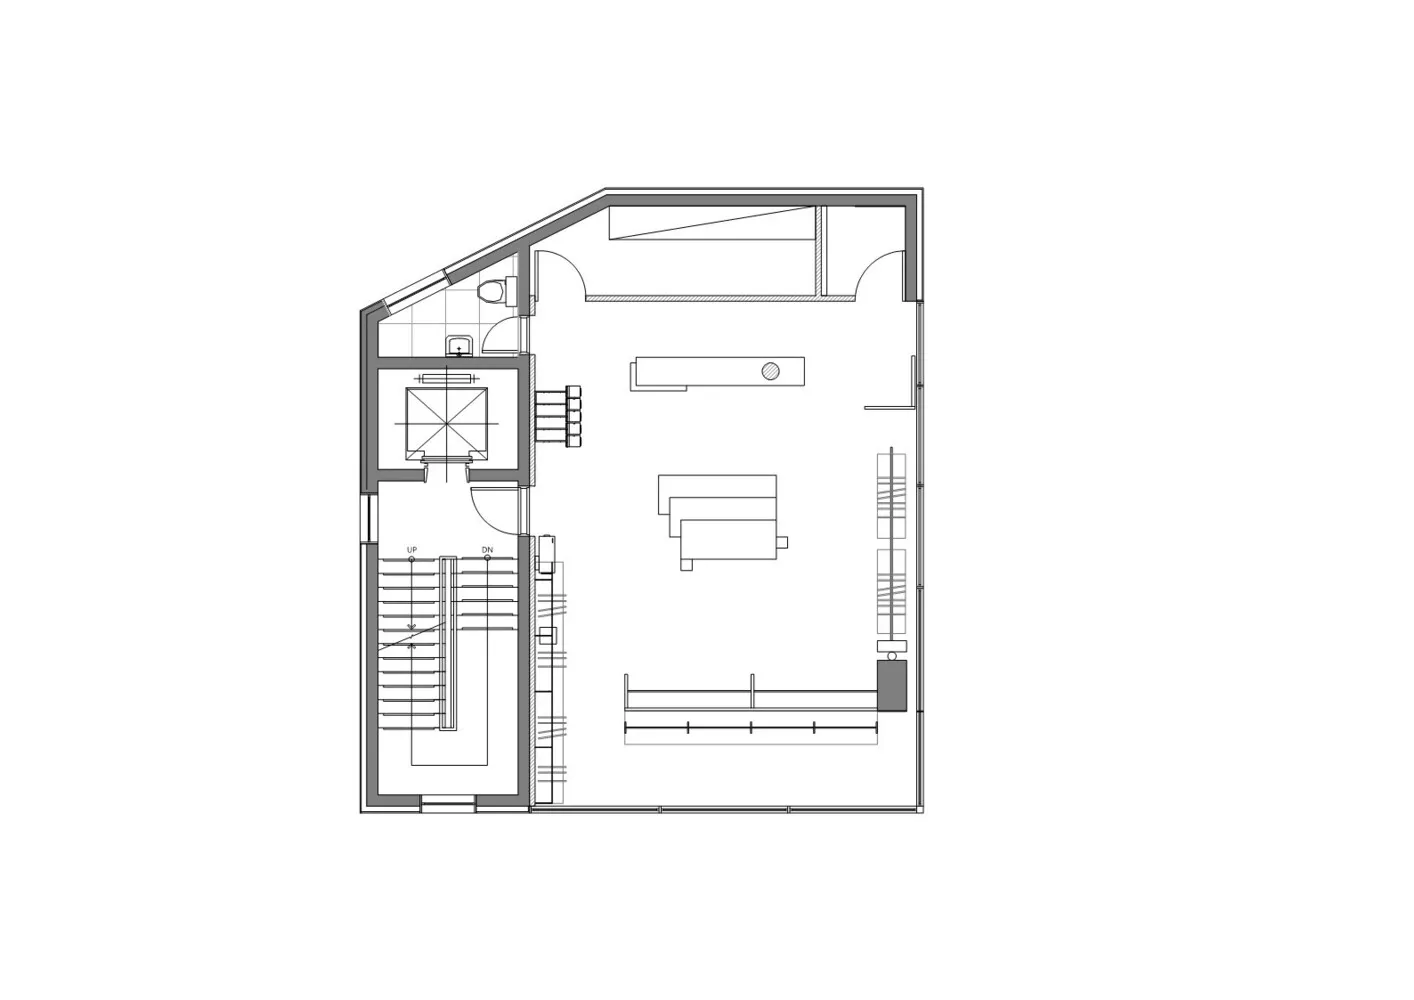
工業風辦公室空間平面圖技術視圖
architecture・line drawing・floor plan
An architectural view illustrating the technical components and layout of an industrial office space, showcasing industrial design elements and functional zones
工業風辦公室空間平面圖技術視圖
architecture・line drawing・floor plan
An architectural view illustrating the technical components and layout of an industrial office space, showcasing industrial design elements and functional zones
關於此設計
此工業風辦公室空間以技術平面圖呈現,線條與形狀清楚標示家具擺放及整體布局。圖面採用簡潔的技術繪圖風格,強調空間配置的精確性。
- 材質
- line drawing
- 主題
- floor plan