工業風餐廳平面配置

Classic Dining Interior
工業風餐廳平面配置
architecture・wood, brick, stone・restaurant
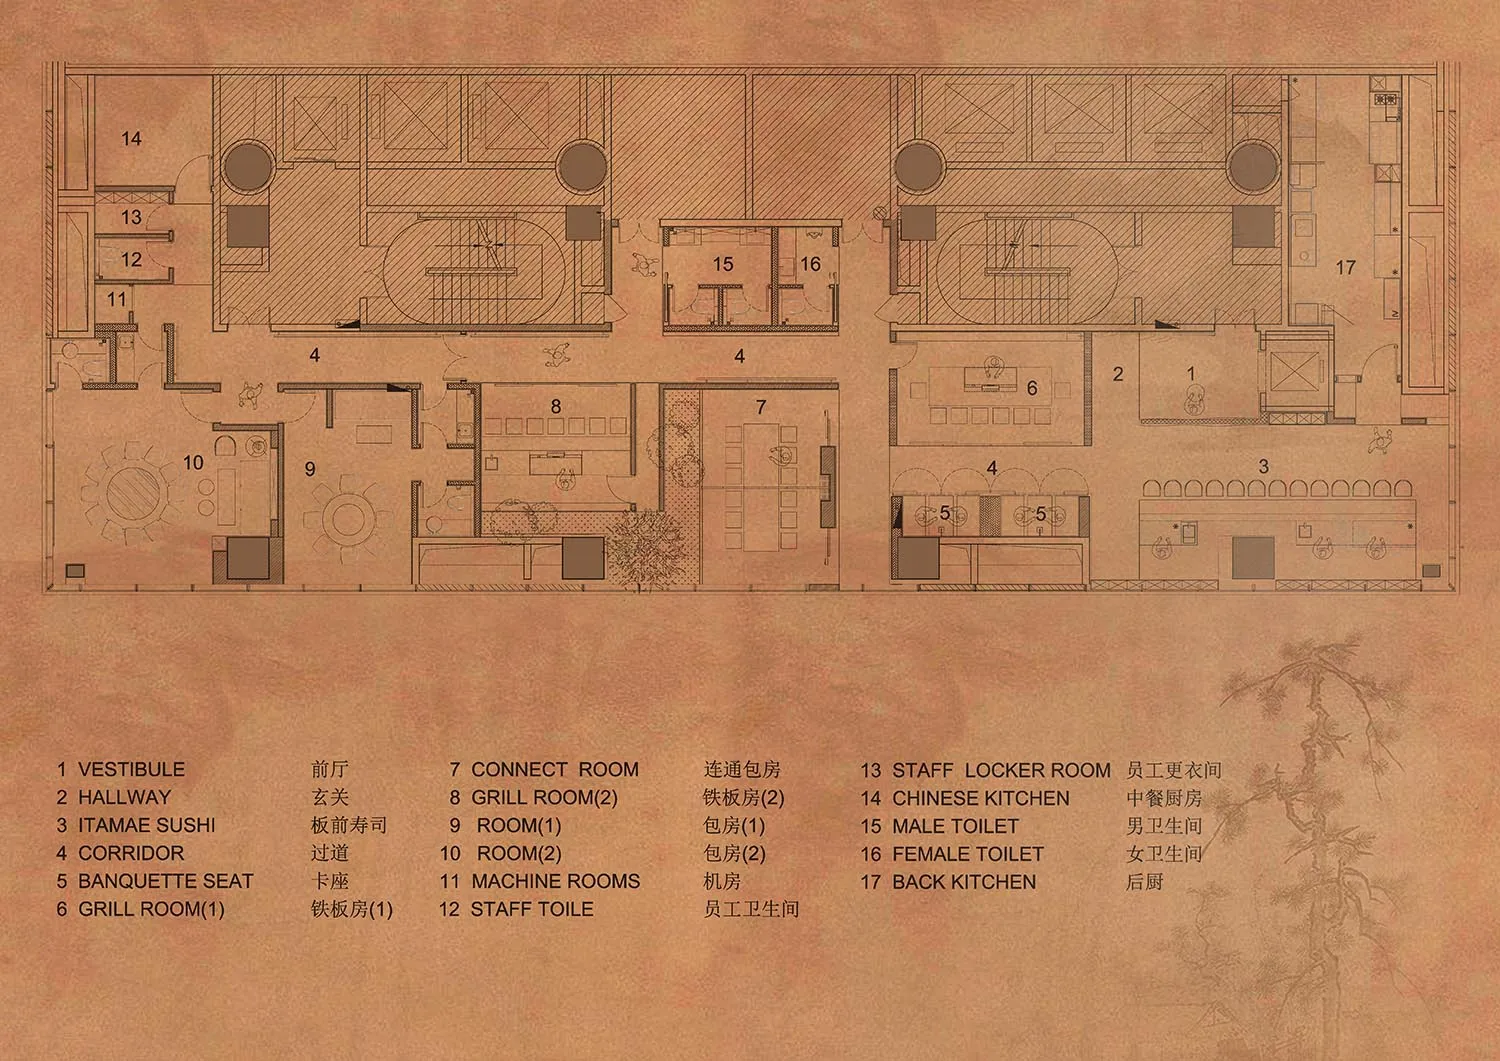
An industrial-style floor plan for a restaurant, showcasing the layout of different rooms and functional zones.
工業風餐廳平面配置
architecture・wood, brick, stone・restaurant
An industrial-style floor plan for a restaurant, showcasing the layout of different rooms and functional zones.
關於此設計
此工業風餐廳平面圖呈現整體空間配置,採用裸露管線與金屬元素營造粗獷氛圍。圖中清楚標示各功能區域,讓人一目了然地了解動線與空間關係。
- 材質
- wood, brick, stone
- 主題
- restaurant