FeelDesign LogoFeelDesign

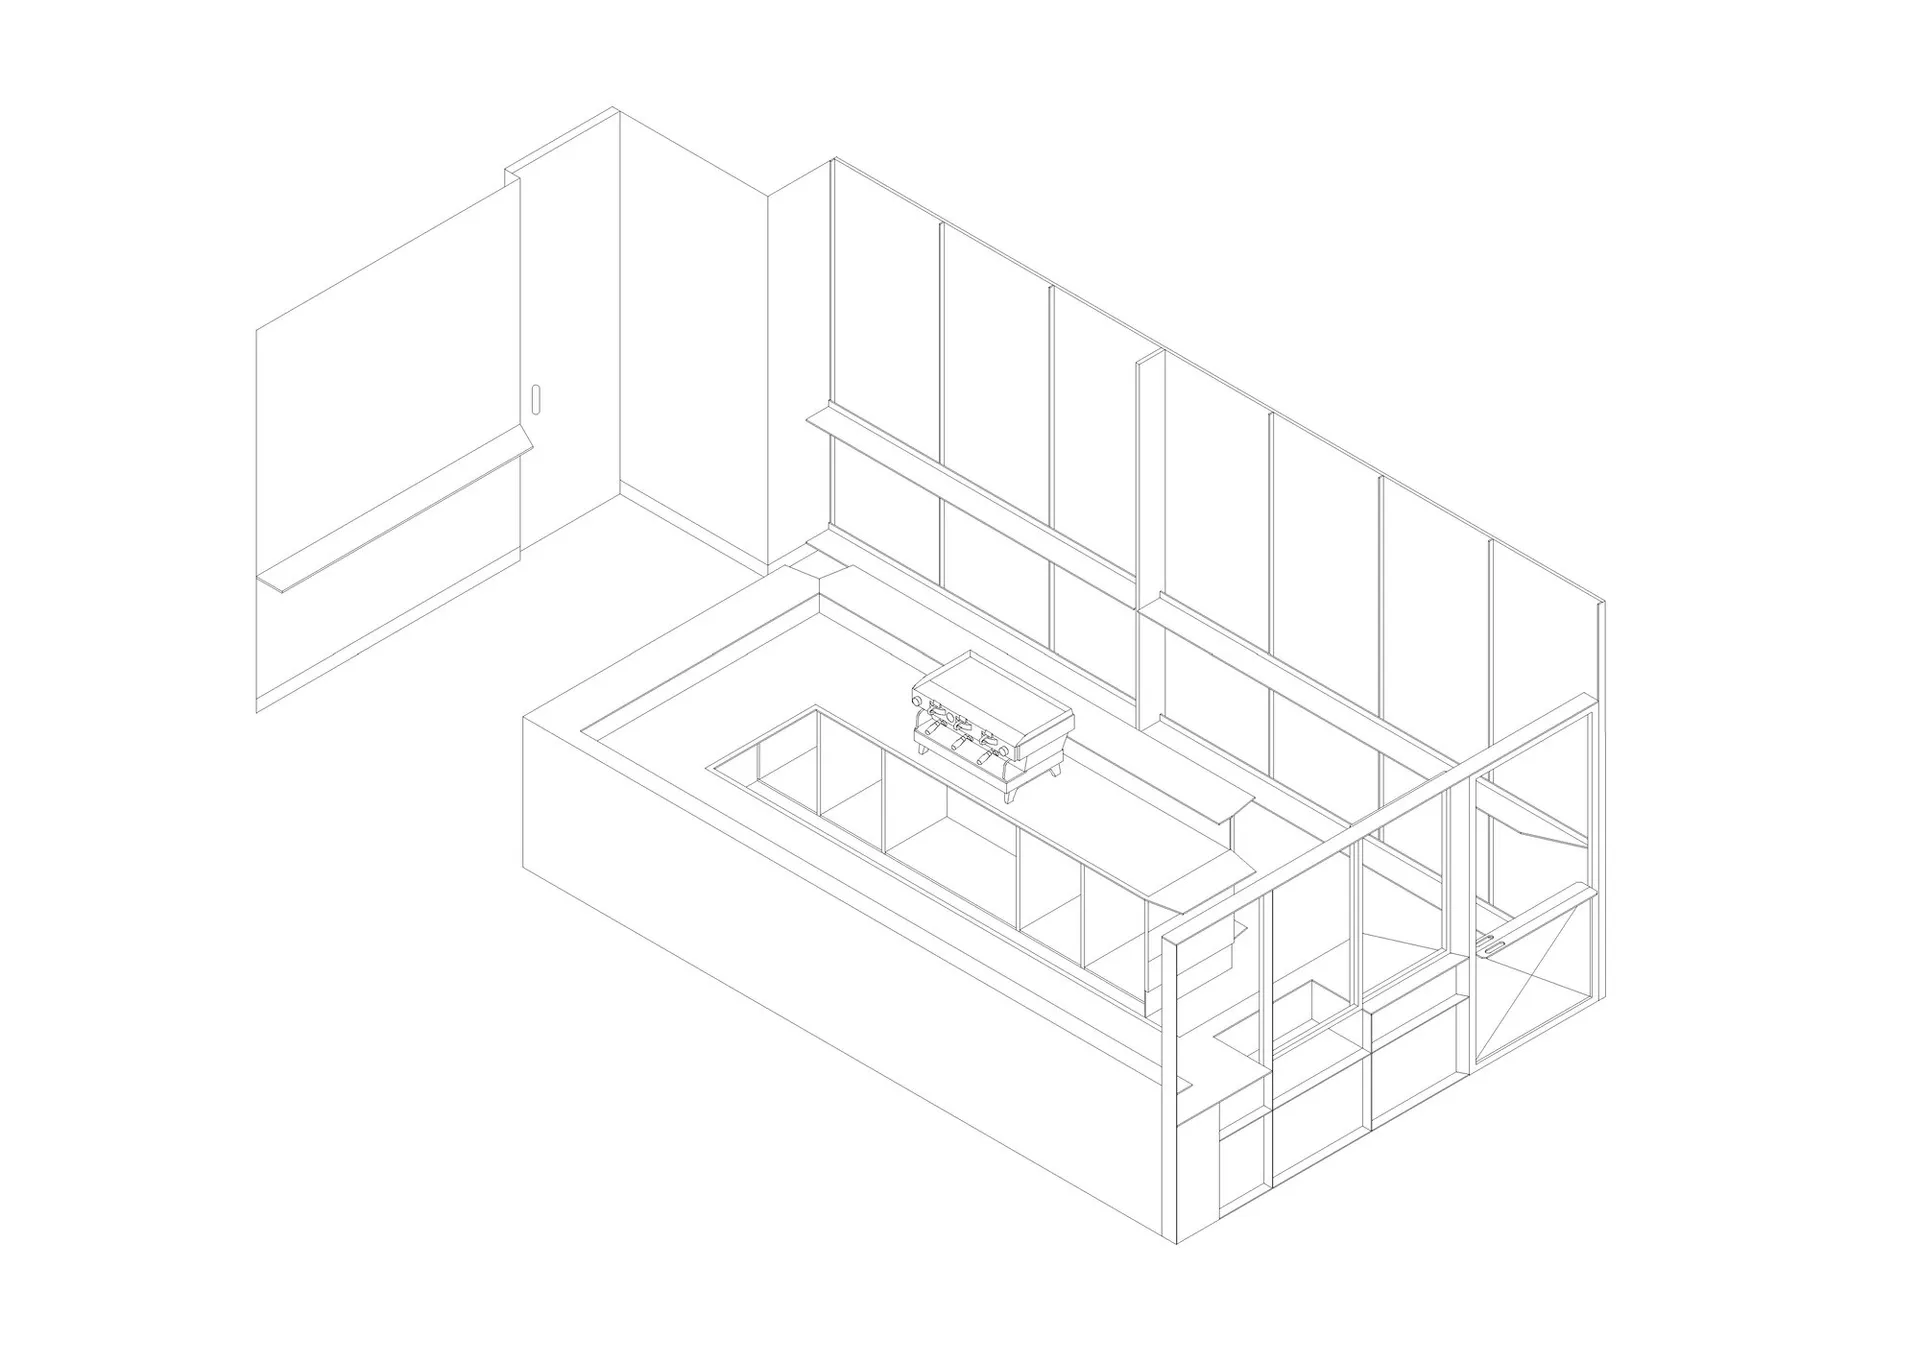
商業廚房中央島型等角平面圖

4

43㎡

商業廚房的等角建築線稿,包含中央烹飪島、多功能儲藏單元及傳菜吧台。

商業廚房中央島型等角平面圖

平面圖・極簡線稿・商業廚房

乾淨的建築線稿,呈現高效能商業廚房的工作流程。

標籤

商業廚房等角平面圖廚房布局建築線稿餐廳廚房

商業廚房中央島型等角平面圖

平面圖・極簡線稿・商業廚房

乾淨的建築線稿,呈現高效能商業廚房的工作流程。

標籤

商業廚房等角平面圖廚房布局建築線稿餐廳廚房

關於此設計

這張等角建築線稿呈現了一個精心規劃的商業廚房,以極簡黑白調性為主。空間布局以大型矩形中央島為核心,島上設有主要烹飪設備、內建爐具與抽油煙系統。島周圍配置充足的下櫃與開放層架,滿足高容量儲藏與快速取用需求。前方設有長型傳菜吧台,便於高效服務相鄰的用餐區。整體設計強調乾淨線條、流暢動線與最大化工作面積。右側大開口引入自然光線,形成明亮且專注的工作環境。此布局非常適合咖啡廳、烘焙坊或精品餐廳,能提供組織完善的後場作業空間與從備料到出菜的優異工作流程。

風格
平面圖
材質
極簡線稿
主題
商業廚房

色彩

#FEFEFE

打造這個風格

  • 使用精準的30度等角視角,為建築圖面創造深度
  • 維持一致的線條粗細,呈現乾淨專業的視覺效果
  • 將主要烹飪島置中,以最佳化工作流程展示
  • 在布局中加入充足的下櫃儲藏與上層架設計
  • 規劃烹飪區與服務吧台之間清晰的動線路徑

相關平面圖設計

  • A clean and minimalist 2D floor plan with white linework, labels, and measurements空置辦公空間平面圖
  • Two-story house floor plan with living area, kitchen, dining area, and bedrooms, featuring simple linework and labels簡約兩層住宅平面圖
  • 2D floor plan of a modern house with clear demarcations between kitchen, rest area, and takeout counter, featuring clean lines and minimalistic design elements現代住宅機能性動線平面圖
  • 2D floor plan of a modern building with various rooms and spaces, featuring clean lines, minimal decoration, and a predominantly neutral color scheme現代中性色調多房間空間
  • 2D floor plan of a modern dining and bar space with multiple chairs, tables, and potted plants, featuring a functional and inviting layout

商業廚房中央島型等角平面圖

4

43㎡

商業廚房的等角建築線稿,包含中央烹飪島、多功能儲藏單元及傳菜吧台。

商業廚房中央島型等角平面圖

平面圖・極簡線稿・商業廚房

乾淨的建築線稿,呈現高效能商業廚房的工作流程。

標籤

商業廚房等角平面圖廚房布局建築線稿餐廳廚房

商業廚房中央島型等角平面圖

平面圖・極簡線稿・商業廚房

乾淨的建築線稿,呈現高效能商業廚房的工作流程。

標籤

商業廚房等角平面圖廚房布局建築線稿餐廳廚房

關於此設計

這張等角建築線稿呈現了一個精心規劃的商業廚房,以極簡黑白調性為主。空間布局以大型矩形中央島為核心,島上設有主要烹飪設備、內建爐具與抽油煙系統。島周圍配置充足的下櫃與開放層架,滿足高容量儲藏與快速取用需求。前方設有長型傳菜吧台,便於高效服務相鄰的用餐區。整體設計強調乾淨線條、流暢動線與最大化工作面積。右側大開口引入自然光線,形成明亮且專注的工作環境。此布局非常適合咖啡廳、烘焙坊或精品餐廳,能提供組織完善的後場作業空間與從備料到出菜的優異工作流程。

風格
平面圖
材質
極簡線稿
主題
商業廚房

色彩

#FEFEFE

打造這個風格

  • 使用精準的30度等角視角,為建築圖面創造深度
  • 維持一致的線條粗細,呈現乾淨專業的視覺效果
  • 將主要烹飪島置中,以最佳化工作流程展示
  • 在布局中加入充足的下櫃儲藏與上層架設計
  • 規劃烹飪區與服務吧台之間清晰的動線路徑

相關平面圖設計

  • A clean and minimalist 2D floor plan with white linework, labels, and measurements空置辦公空間平面圖
  • Two-story house floor plan with living area, kitchen, dining area, and bedrooms, featuring simple linework and labels簡約兩層住宅平面圖
  • 2D floor plan of a modern house with clear demarcations between kitchen, rest area, and takeout counter, featuring clean lines and minimalistic design elements現代住宅機能性動線平面圖
  • 2D floor plan of a modern building with various rooms and spaces, featuring clean lines, minimal decoration, and a predominantly neutral color scheme現代中性色調多房間空間
  • 2D floor plan of a modern dining and bar space with multiple chairs, tables, and potted plants, featuring a functional and inviting layout
現代餐廳與酒吧空間,融入綠植
  • A 2D floor plan of a modern house with labeled rooms, including a living room and kitchen, with chairs and a clock present現代住宅平面圖,含客廳與廚房
  • A modern floor plan with multiple seating areas, chairs, and dining tables, featuring a functional and inviting design現代開放式格局搭配多處座位區
  • 2D floor plan of a modern restaurant with chairs and tables arranged in a cozy layout, featuring linework, labels, and measurements現代餐廳平面圖與座位配置
  • 現代餐廳與酒吧空間,融入綠植
  • A 2D floor plan of a modern house with labeled rooms, including a living room and kitchen, with chairs and a clock present現代住宅平面圖,含客廳與廚房
  • A modern floor plan with multiple seating areas, chairs, and dining tables, featuring a functional and inviting design現代開放式格局搭配多處座位區
  • 2D floor plan of a modern restaurant with chairs and tables arranged in a cozy layout, featuring linework, labels, and measurements現代餐廳平面圖與座位配置