FeelDesign LogoFeelDesign

等角辦公室平面圖與網格底圖

上

上海HARMAY話梅迴圈實驗室
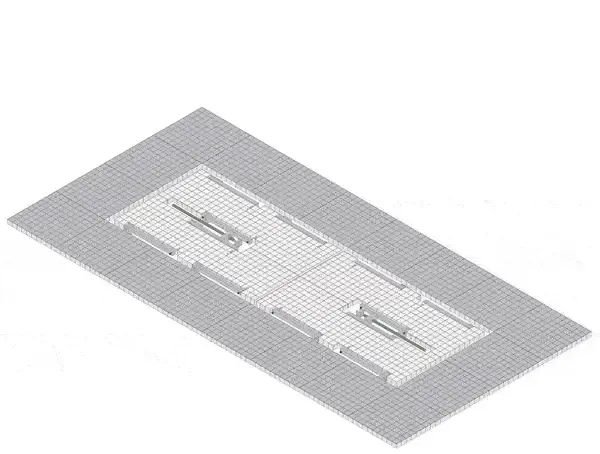
以灰色網格底圖呈現的辦公室平面等角3D視圖,顯示隔間工作空間與動線通道。

等角辦公室平面圖與網格底圖

平面圖・網格・辦公室布局

以精準建築網格呈現的模組化辦公室布局3D等角圖。

標籤

辦公室平面圖等角布局建築網格工作站規劃商業空間平面

等角辦公室平面圖與網格底圖

平面圖・網格・辦公室布局

以精準建築網格呈現的模組化辦公室布局3D等角圖。

標籤

辦公室平面圖等角布局建築網格工作站規劃商業空間平面

關於此設計

這張等角建築圖以乾淨的3D透視呈現現代開放式辦公室布局,底層為精細的灰色網格。設計包含兩個長方形工作區,由中央動線走廊分隔,每區皆設有多個線性工作站並整合儲物或延伸桌面。空間布局強調高效的工作流程,並清楚界定各部門間的通道。主要色調為單色系,以不同深淺的白色與淺灰色表現室內牆面與家具,與較深的網格線形成對比,提供精確的比例參考。照明均勻且具分析性,營造出專業且井然有序的氛圍。此類視覺化圖面非常適合建築師、室內設計師及企業客戶,用於規劃大規模辦公環境,幫助理解空間關係與模組化工作站的配置。

風格
平面圖
材質
網格
主題
辦公室布局

色彩

#FBFAFA
#C0BFC2
#9F9EA1

打造這個風格

  • 使用一致的等角視角(通常30度)以維持尺寸準確性
  • 以精細的建築網格作為底層來傳達精確的量測尺度
  • 將室內牆面與家具渲染為白色或淺灰色,並加入細微陰影增加深度
  • 確保動線通道在布局中清晰可見且無阻礙
  • 採用單色調以突顯平面圖的技術與專業特性

相關平面圖設計

  • Black and white floor plan of a traditional house with clear divisions between rooms and classic design elements傳統住宅平面圖,經典格局配置
  • 2D floor plan of a commercial dining space with multiple tables and chairs, labeled measurements and linework多桌商業餐廳空間
  • 2D floor plan of a modern house with labeled rooms, concrete, and wood, featuring neutral tones and natural light from windows現代住宅混凝土與木質樓層平面圖
  • 2D floor plan of a modern house with kitchen dining living and bedroom areas, including chairs potted plants and a sink現代住宅,含廚房、餐廳、客廳與臥室
  • Black and white floor plan of a modern hotel with clean lines, minimal decoration, and well-lit spaces

等角辦公室平面圖與網格底圖

上

上海HARMAY話梅迴圈實驗室

以灰色網格底圖呈現的辦公室平面等角3D視圖,顯示隔間工作空間與動線通道。

等角辦公室平面圖與網格底圖

平面圖・網格・辦公室布局

以精準建築網格呈現的模組化辦公室布局3D等角圖。

標籤

辦公室平面圖等角布局建築網格工作站規劃商業空間平面

等角辦公室平面圖與網格底圖

平面圖・網格・辦公室布局

以精準建築網格呈現的模組化辦公室布局3D等角圖。

標籤

辦公室平面圖等角布局建築網格工作站規劃商業空間平面

關於此設計

這張等角建築圖以乾淨的3D透視呈現現代開放式辦公室布局,底層為精細的灰色網格。設計包含兩個長方形工作區,由中央動線走廊分隔,每區皆設有多個線性工作站並整合儲物或延伸桌面。空間布局強調高效的工作流程,並清楚界定各部門間的通道。主要色調為單色系,以不同深淺的白色與淺灰色表現室內牆面與家具,與較深的網格線形成對比,提供精確的比例參考。照明均勻且具分析性,營造出專業且井然有序的氛圍。此類視覺化圖面非常適合建築師、室內設計師及企業客戶,用於規劃大規模辦公環境,幫助理解空間關係與模組化工作站的配置。

風格
平面圖
材質
網格
主題
辦公室布局

色彩

#FBFAFA
#C0BFC2
#9F9EA1

打造這個風格

  • 使用一致的等角視角(通常30度)以維持尺寸準確性
  • 以精細的建築網格作為底層來傳達精確的量測尺度
  • 將室內牆面與家具渲染為白色或淺灰色,並加入細微陰影增加深度
  • 確保動線通道在布局中清晰可見且無阻礙
  • 採用單色調以突顯平面圖的技術與專業特性

相關平面圖設計

  • Black and white floor plan of a traditional house with clear divisions between rooms and classic design elements傳統住宅平面圖,經典格局配置
  • 2D floor plan of a commercial dining space with multiple tables and chairs, labeled measurements and linework多桌商業餐廳空間
  • 2D floor plan of a modern house with labeled rooms, concrete, and wood, featuring neutral tones and natural light from windows現代住宅混凝土與木質樓層平面圖
  • 2D floor plan of a modern house with kitchen dining living and bedroom areas, including chairs potted plants and a sink現代住宅,含廚房、餐廳、客廳與臥室
  • Black and white floor plan of a modern hotel with clean lines, minimal decoration, and well-lit spaces
現代飯店平面圖,簡潔線條
  • 2D floor plan of a minimalist home with various rooms and their connections極簡住宅平面圖
  • 2D floor plan of a modern office building with various rooms and spaces, including a lobby, dining area, and multiple bedrooms, presented in a clean and organized manner with white materials and natural lighting現代辦公大樓平面圖
  • Floor plan of a modern residential interior design showing all rooms and layout.現代住宅設計平面圖
  • 現代飯店平面圖,簡潔線條
  • 2D floor plan of a minimalist home with various rooms and their connections極簡住宅平面圖
  • 2D floor plan of a modern office building with various rooms and spaces, including a lobby, dining area, and multiple bedrooms, presented in a clean and organized manner with white materials and natural lighting現代辦公大樓平面圖
  • Floor plan of a modern residential interior design showing all rooms and layout.現代住宅設計平面圖