FeelDesign LogoFeelDesign

玻璃牆等角樓層平面圖

Chic Office Design
Chic Office Design

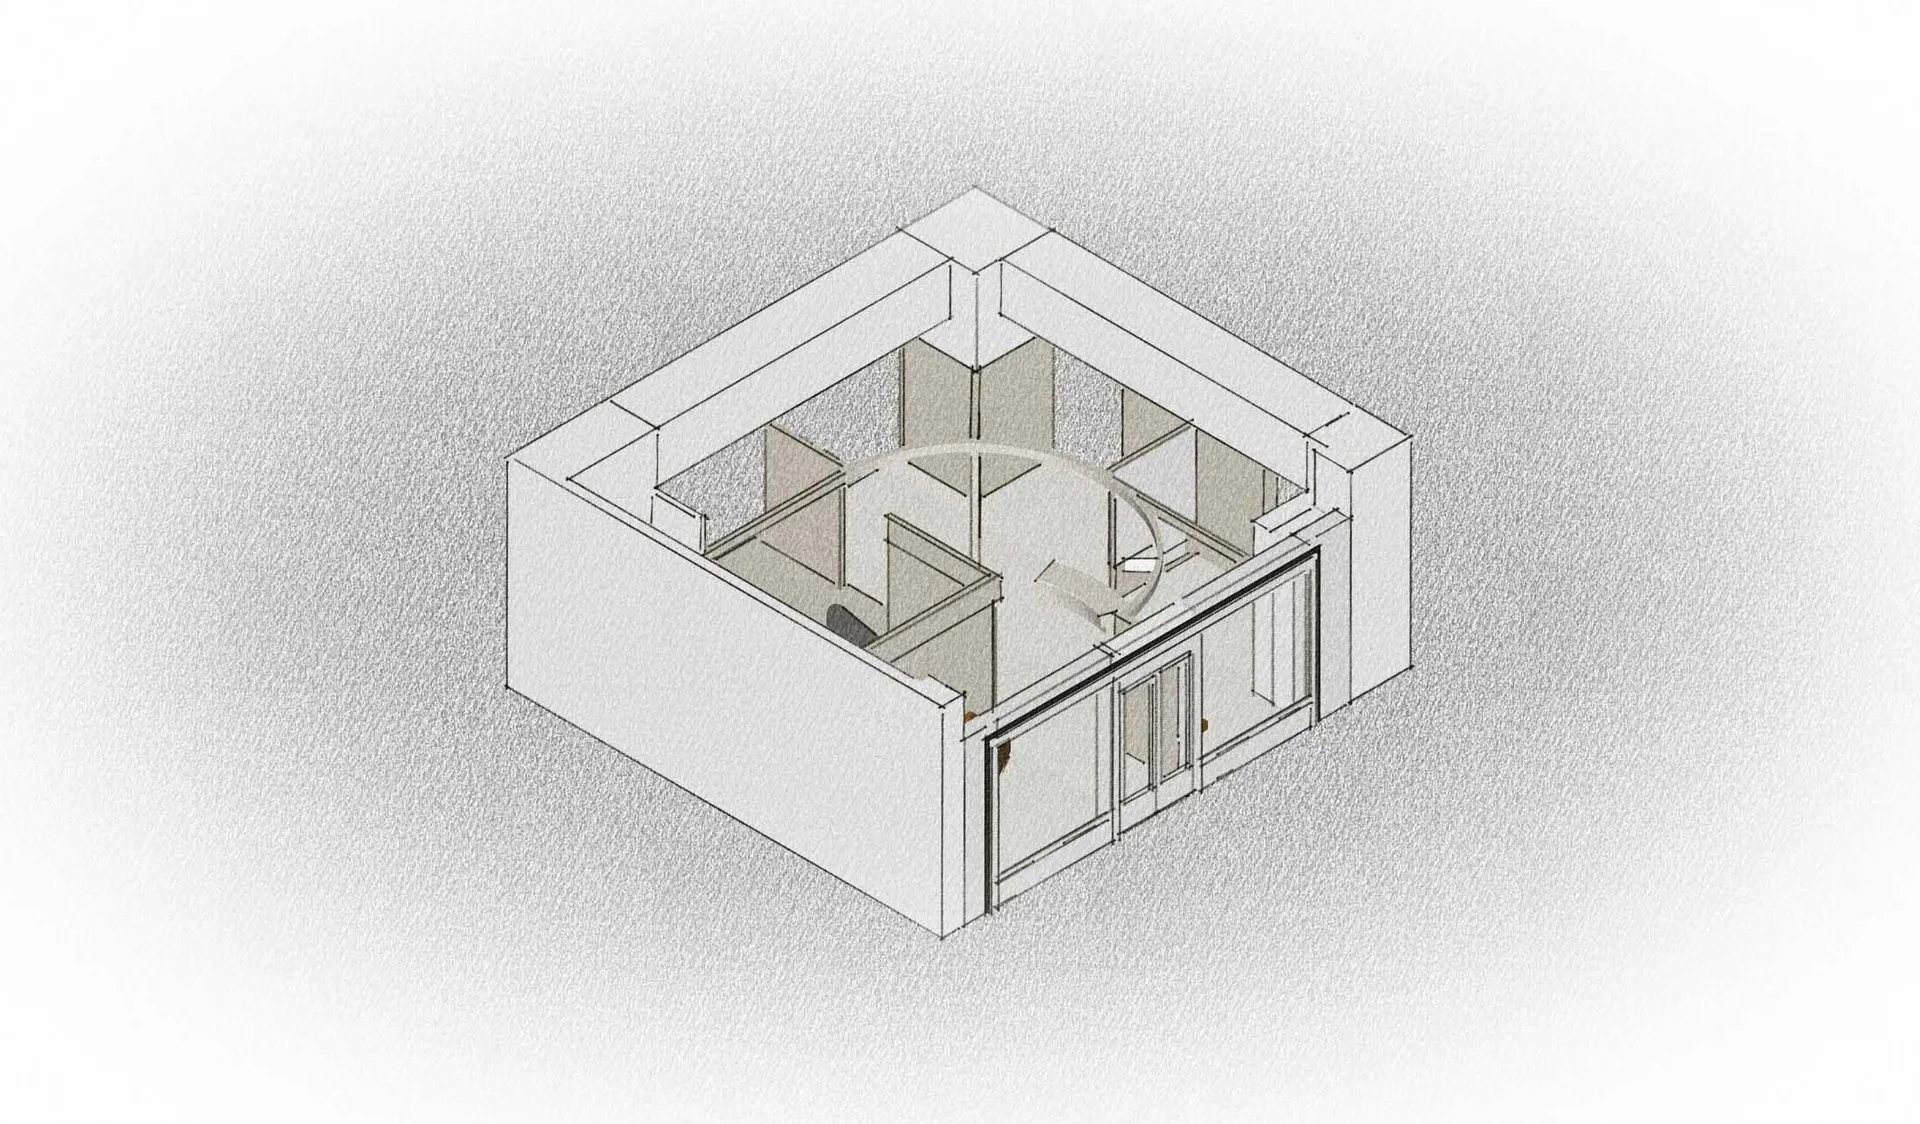
等角繪圖的建築樓層平面圖,呈現玻璃牆與中央圓形區域。

玻璃牆等角樓層平面圖

architecture・glass・floor plan

Adjective modern space with Key Element for Benefit/Design Goal

標籤

architecturemodernglass-wallsfloor-planisometric-view

玻璃牆等角樓層平面圖

architecture・glass・floor plan

Adjective modern space with Key Element for Benefit/Design Goal

標籤

architecturemodernglass-wallsfloor-planisometric-view

關於此設計

這張等角圖呈現一間以玻璃牆為主的現代建築平面,中央圓形區域在自然光線下顯得通透開闊。玻璃材質讓空間界線柔化,營造輕盈且現代的視覺感受。

風格
architecture
材質
glass
主題
floor plan

更多設計靈感

  • A spiral staircase with carpeted steps viewed from above, highlighting the intricate design and the contrast between the wood螺旋地毯樓梯建築
  • A tile storefront viewed from the front.瓷磚店面正視圖
  • Modern staircase with glass panels and concrete steps玻璃與混凝土的現代樓梯
  • Modern building facade with concrete walls and geometric windows against a blue sky.現代建築混凝土外牆
  • Modern gym interior with timber floor pattern and large windows overlooking greenery.現代健身房室內木地板圖案
  • Modern gym interior with glass walls and concrete flooring, featuring a stationary bike.現代健身房室內設計,玻璃與混凝土元素
  • Floor plan section of an architectural design建築-平面圖-剖面
  • A traditional terracotta residence with a curved roof and steps leading to it.傳統陶瓦住宅

玻璃牆等角樓層平面圖

Chic Office Design

Chic Office Design

等角繪圖的建築樓層平面圖,呈現玻璃牆與中央圓形區域。

玻璃牆等角樓層平面圖

architecture・glass・floor plan

Adjective modern space with Key Element for Benefit/Design Goal

標籤

architecturemodernglass-wallsfloor-planisometric-view

玻璃牆等角樓層平面圖

architecture・glass・floor plan

Adjective modern space with Key Element for Benefit/Design Goal

標籤

architecturemodernglass-wallsfloor-planisometric-view

關於此設計

這張等角圖呈現一間以玻璃牆為主的現代建築平面,中央圓形區域在自然光線下顯得通透開闊。玻璃材質讓空間界線柔化,營造輕盈且現代的視覺感受。

風格
architecture
材質
glass
主題
floor plan

更多設計靈感

  • A spiral staircase with carpeted steps viewed from above, highlighting the intricate design and the contrast between the wood螺旋地毯樓梯建築
  • A tile storefront viewed from the front.瓷磚店面正視圖
  • Modern staircase with glass panels and concrete steps玻璃與混凝土的現代樓梯
  • Modern building facade with concrete walls and geometric windows against a blue sky.現代建築混凝土外牆
  • Modern gym interior with timber floor pattern and large windows overlooking greenery.現代健身房室內木地板圖案
  • Modern gym interior with glass walls and concrete flooring, featuring a stationary bike.現代健身房室內設計,玻璃與混凝土元素
  • Floor plan section of an architectural design建築-平面圖-剖面
  • A traditional terracotta residence with a curved roof and steps leading to it.傳統陶瓦住宅