FeelDesign LogoFeelDesign

景觀建築平面圖

Chic Floor Plan Space
Chic Floor Plan Space

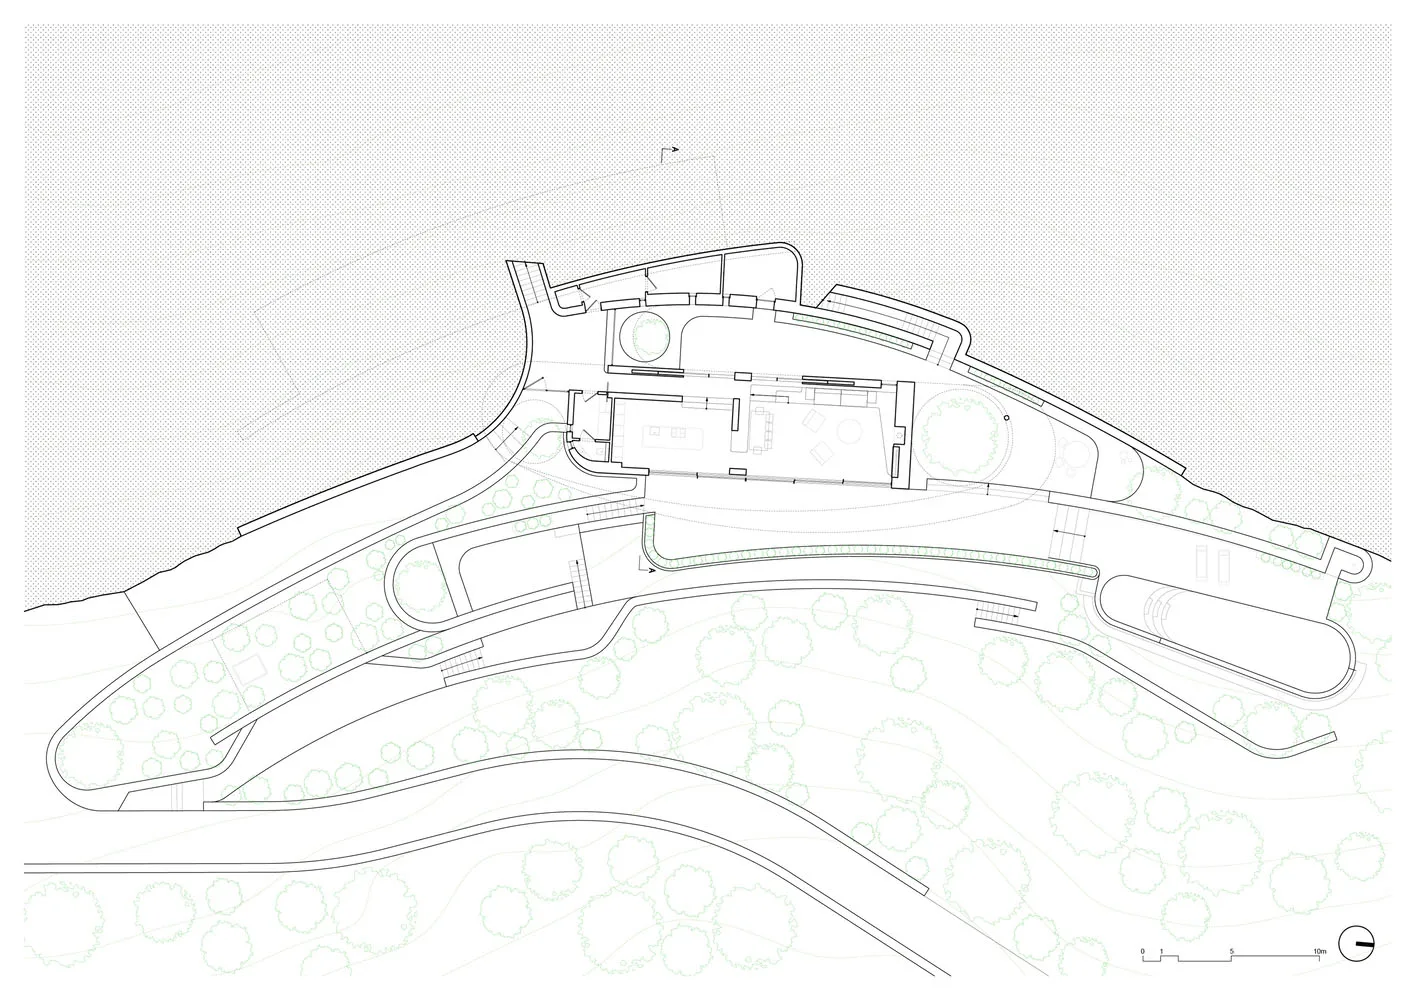
一張詳細的建築平面圖,呈現以石材、玻璃與金屬元素打造的景觀設計。

景觀建築平面圖

architecture・stone, glass, metal・landscape architecutre

Adjective landscape architectural plan showcasing space and design elements for context.

標籤

景觀建築設計平面圖細節

景觀建築平面圖

architecture・stone, glass, metal・landscape architecutre

Adjective landscape architectural plan showcasing space and design elements for context.

標籤

景觀建築設計平面圖細節

關於此設計

這張平面圖細膩描繪景觀設計,運用石材、玻璃與金屬元素營造層次豐富的空間。自然光線穿透玻璃,映照出金屬與石材的質感,展現現代景觀建築的精緻細節。

風格
architecture
材質
stone, glass, metal
主題
landscape architecutre

更多設計靈感

  • Modern interior design featuring large glass windows.現代玻璃室內設計
  • Laminated flooring in a modern office space現代辦公室空間搭配層壓地板
  • 2D architectural drawing of a basement storey plan with labeled spaces and furniture arrangement.地下室設計平面圖
  • Text-based design elements for manufacturing entity identity新情境革命:製造業中的設計運用
  • A modern architecture sketch created with black ink on a white background.現代建築黑墨素描
  • A modern restaurant interior with a large circular door leading into a dining area.現代餐廳室內設計
  • A minimalist concrete maze, featuring clean lines and geometric shapes.極簡混凝土迷宮
  • Apartment layout with neutral color scheme and open design.公寓地板平面圖

景觀建築平面圖

Chic Floor Plan Space

Chic Floor Plan Space

一張詳細的建築平面圖,呈現以石材、玻璃與金屬元素打造的景觀設計。

景觀建築平面圖

architecture・stone, glass, metal・landscape architecutre

Adjective landscape architectural plan showcasing space and design elements for context.

標籤

景觀建築設計平面圖細節

景觀建築平面圖

architecture・stone, glass, metal・landscape architecutre

Adjective landscape architectural plan showcasing space and design elements for context.

標籤

景觀建築設計平面圖細節

關於此設計

這張平面圖細膩描繪景觀設計,運用石材、玻璃與金屬元素營造層次豐富的空間。自然光線穿透玻璃,映照出金屬與石材的質感,展現現代景觀建築的精緻細節。

風格
architecture
材質
stone, glass, metal
主題
landscape architecutre

更多設計靈感

  • Modern interior design featuring large glass windows.現代玻璃室內設計
  • Laminated flooring in a modern office space現代辦公室空間搭配層壓地板
  • 2D architectural drawing of a basement storey plan with labeled spaces and furniture arrangement.地下室設計平面圖
  • Text-based design elements for manufacturing entity identity新情境革命:製造業中的設計運用
  • A modern architecture sketch created with black ink on a white background.現代建築黑墨素描
  • A modern restaurant interior with a large circular door leading into a dining area.現代餐廳室內設計
  • A minimalist concrete maze, featuring clean lines and geometric shapes.極簡混凝土迷宮
  • Apartment layout with neutral color scheme and open design.公寓地板平面圖